
Office

55 White Rose Drive, Suite 203
St. John’s, NL, A1A 5G9

The Exploits Duplex – Two Apartment


Beds

Baths

1360

The Exploits Duplex – Two Apartment


4

3+

1360

The Exploits Duplex – Two Apartment

Design Details

Semi Detached, Two Apartment

1,360 SQ.FT

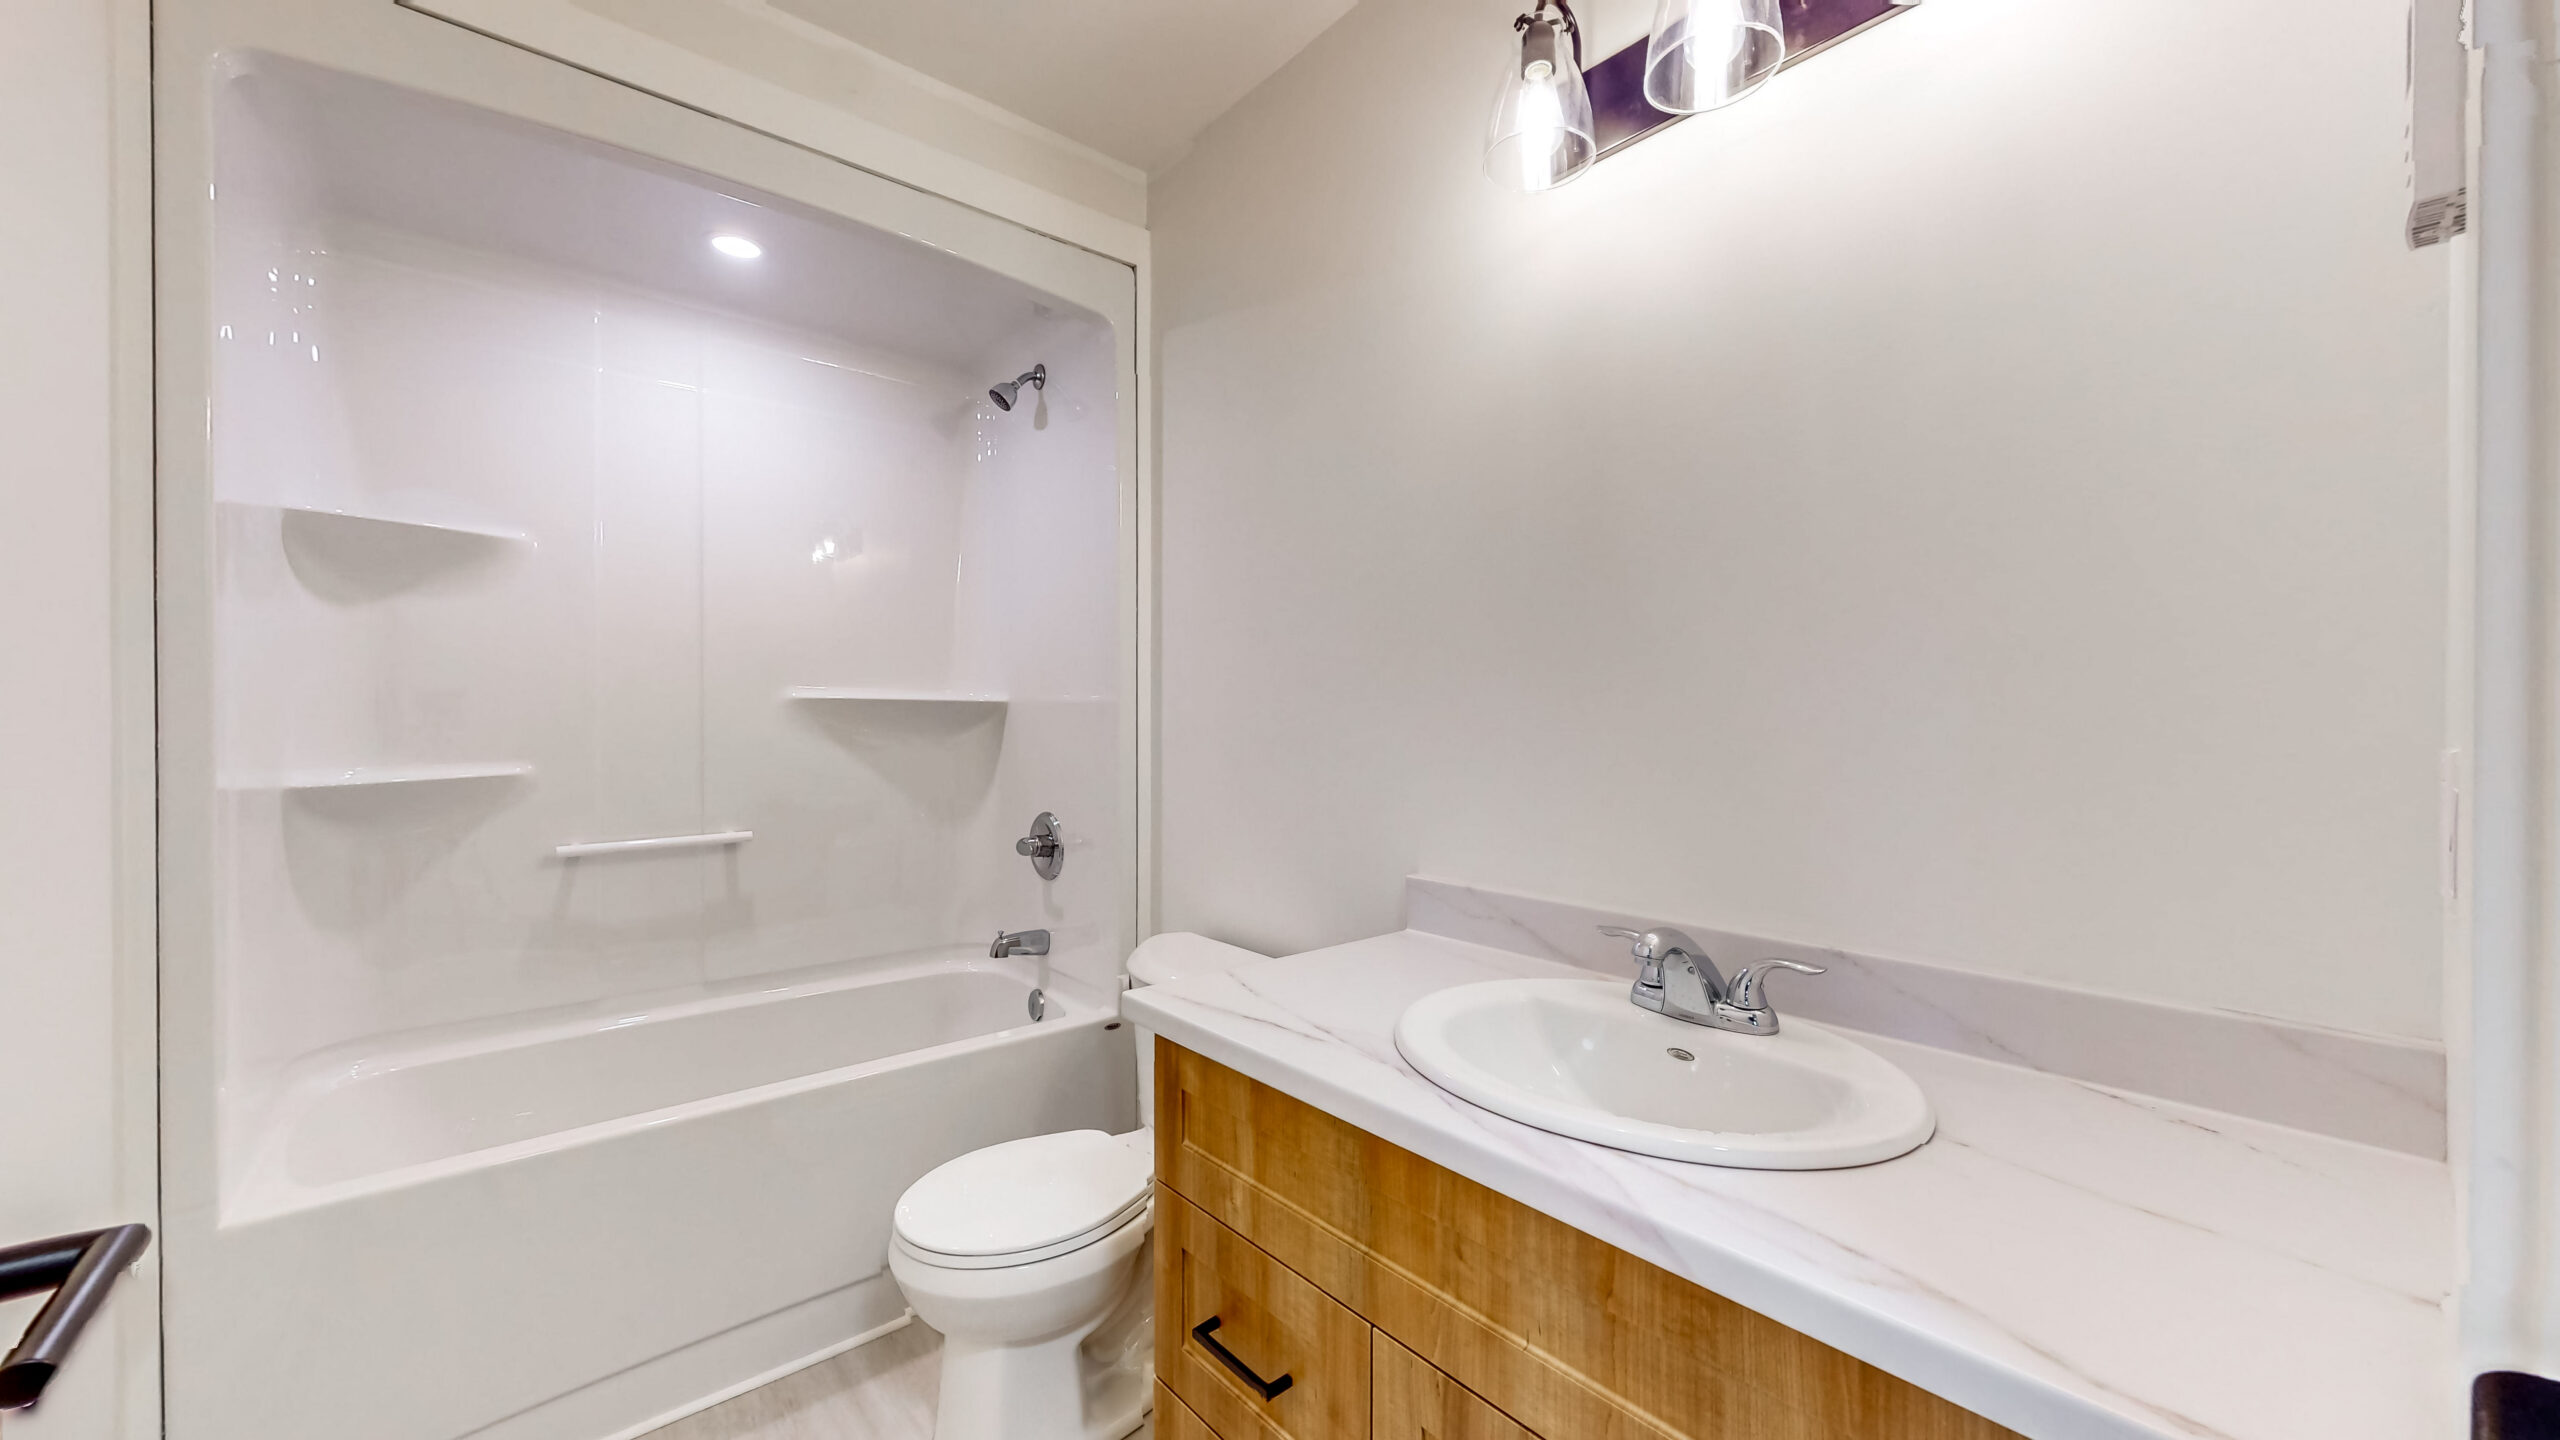
4 Bedrooms | 3+ Bathrooms


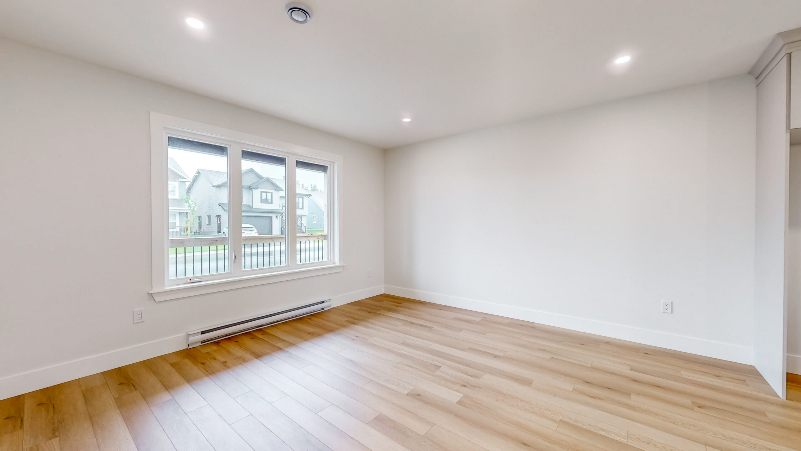
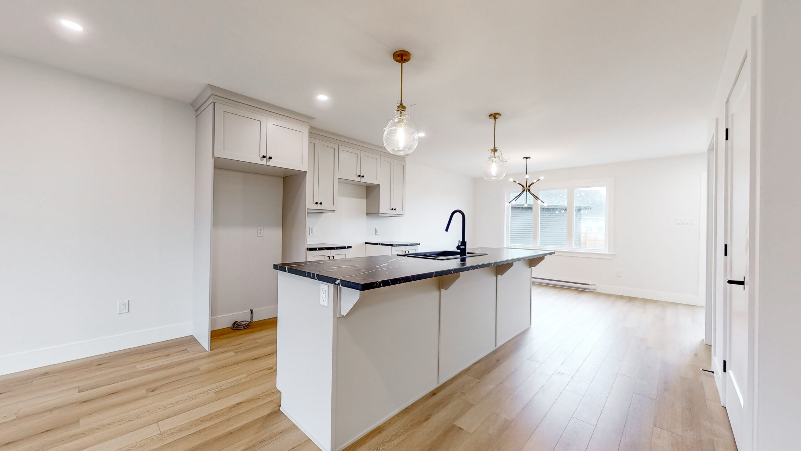
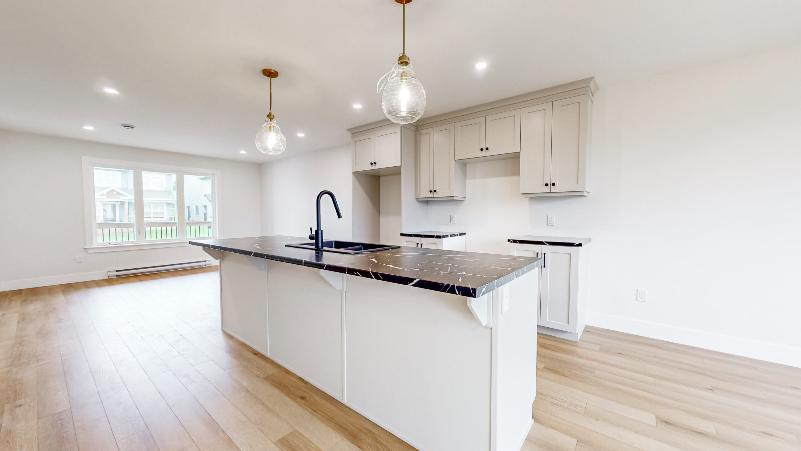
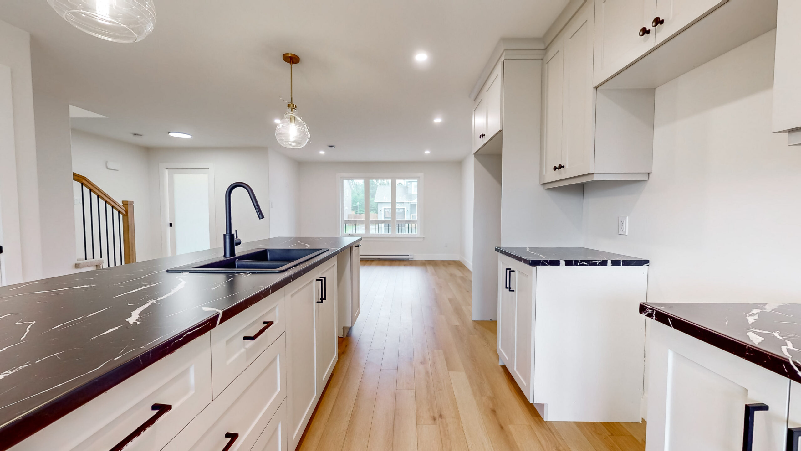
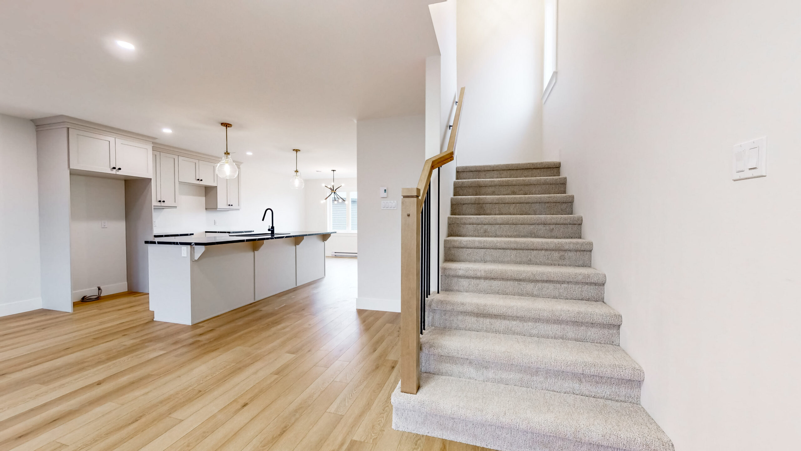
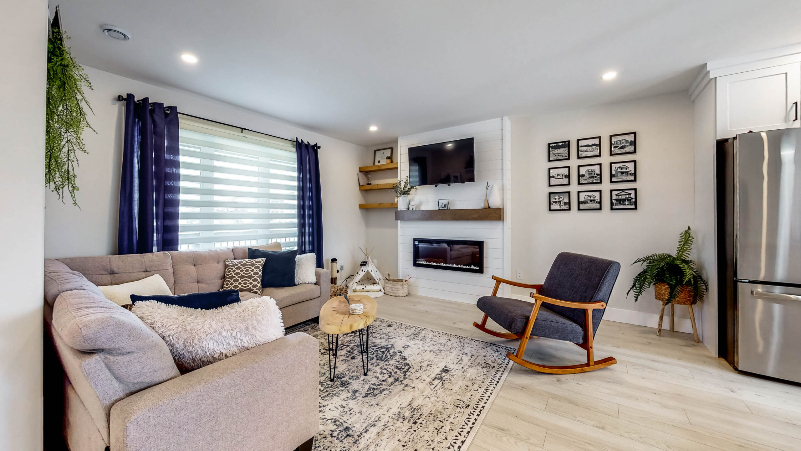
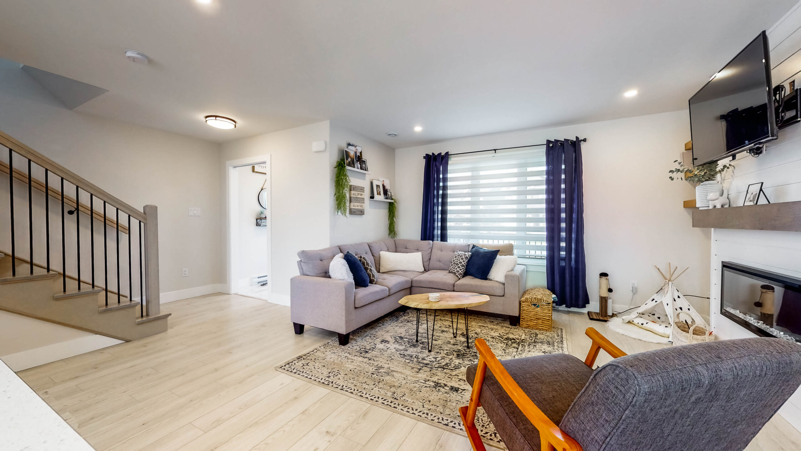
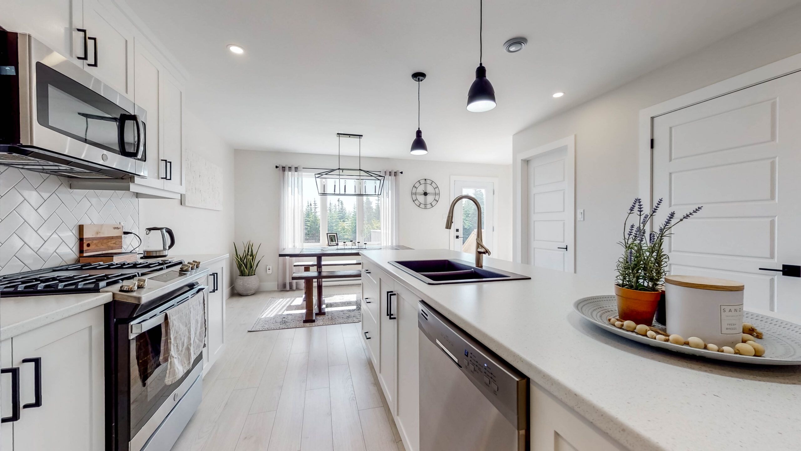
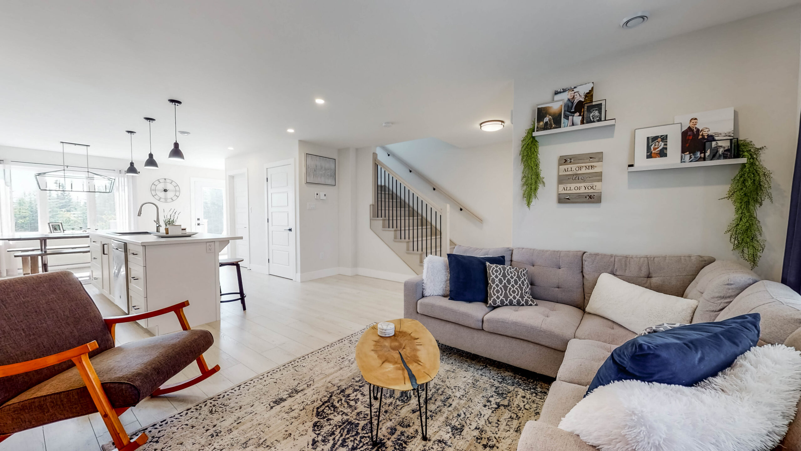
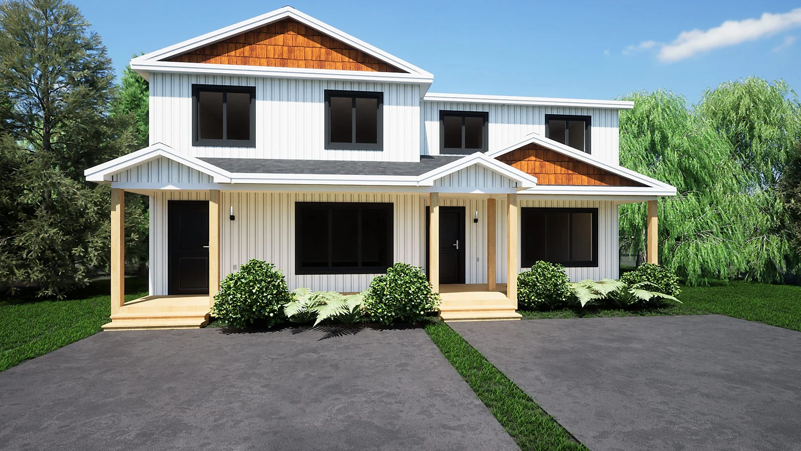
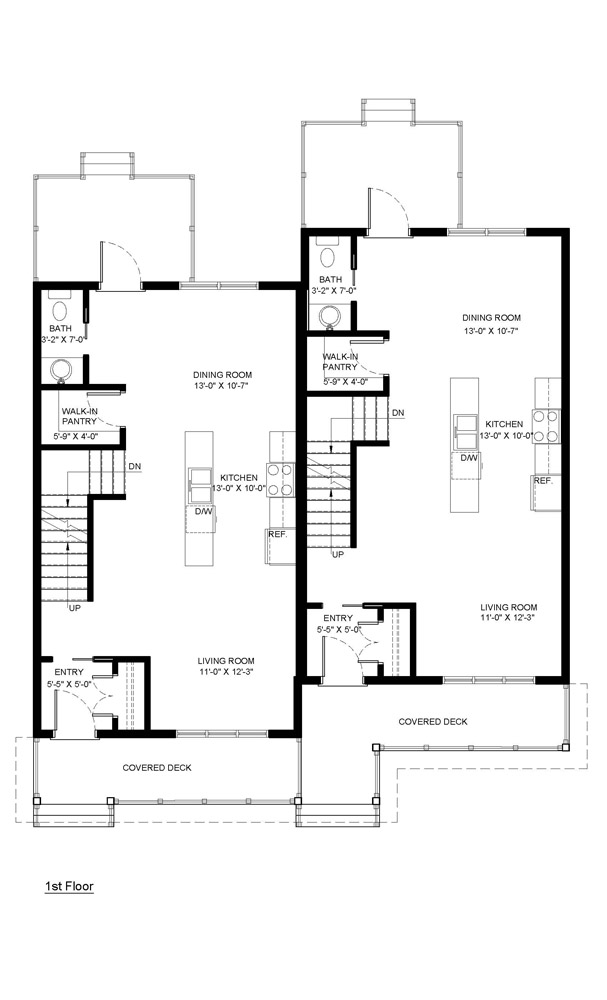
The Exploits Duplex is one of our original designs, featuring our signature centre kitchen at the heart of the main floor. The open-concept layout creates a bright, functional space with seamless flow between the kitchen, dining and living areas, perfect for entertaining or catching up over supper.

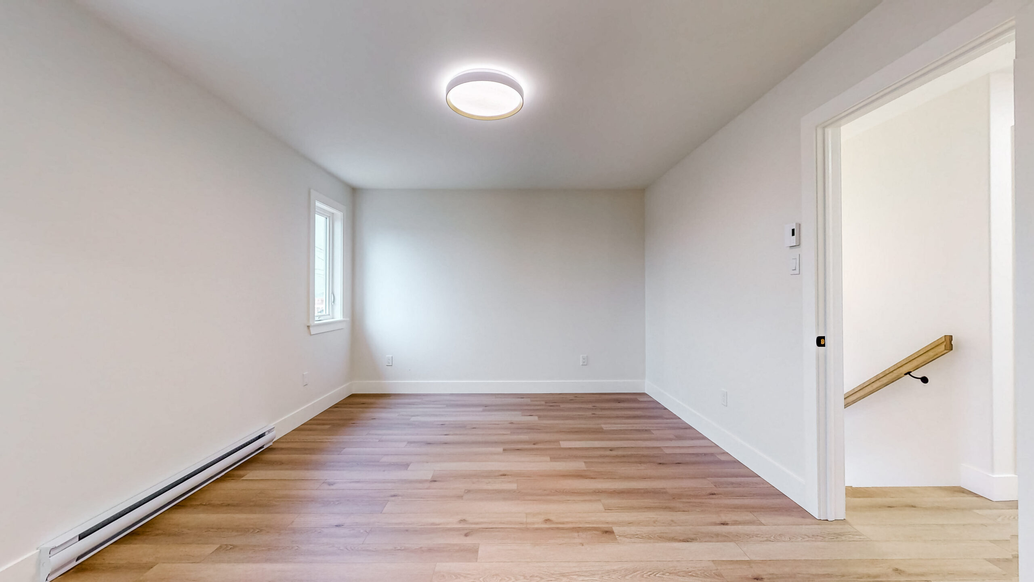
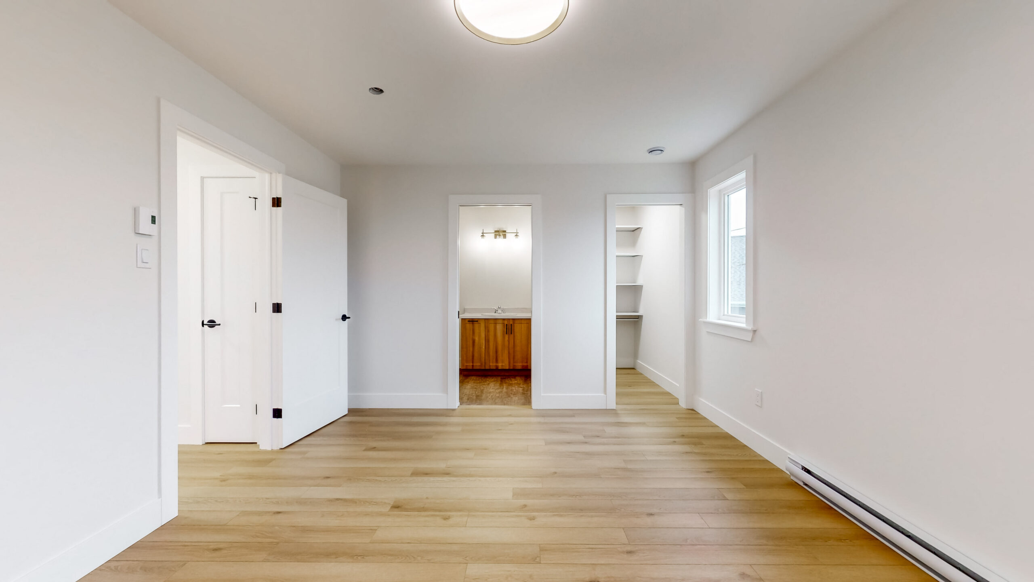
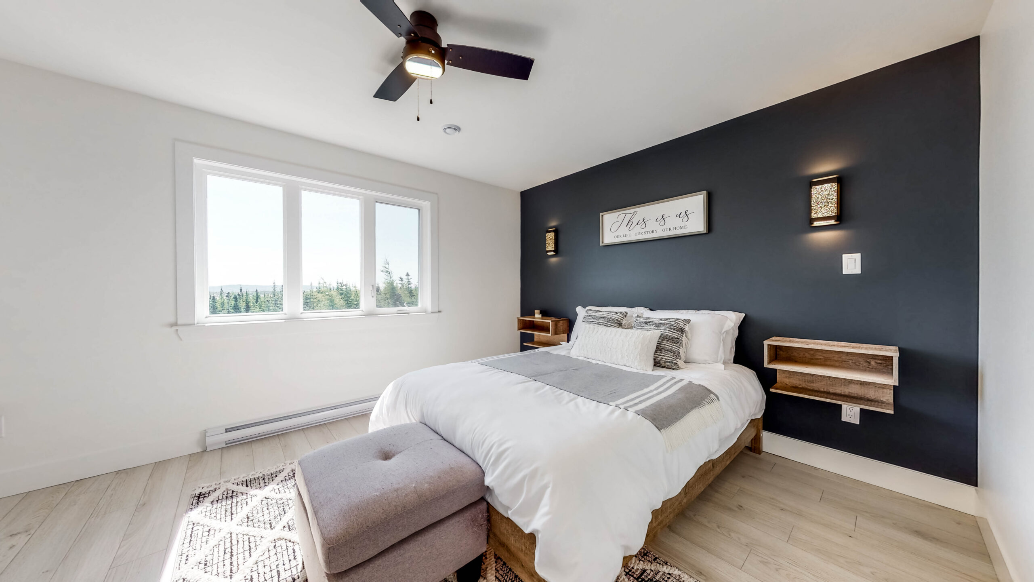
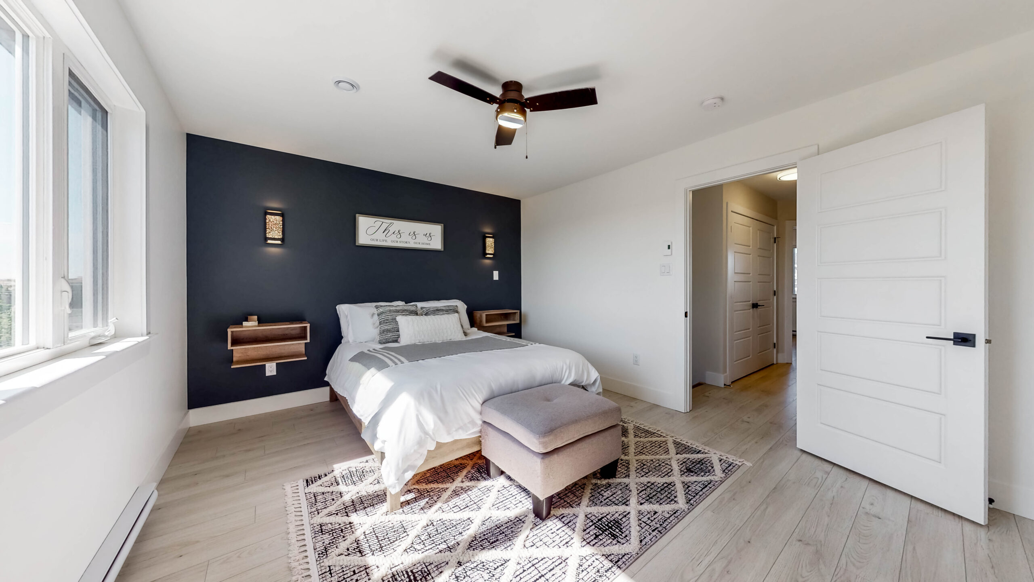
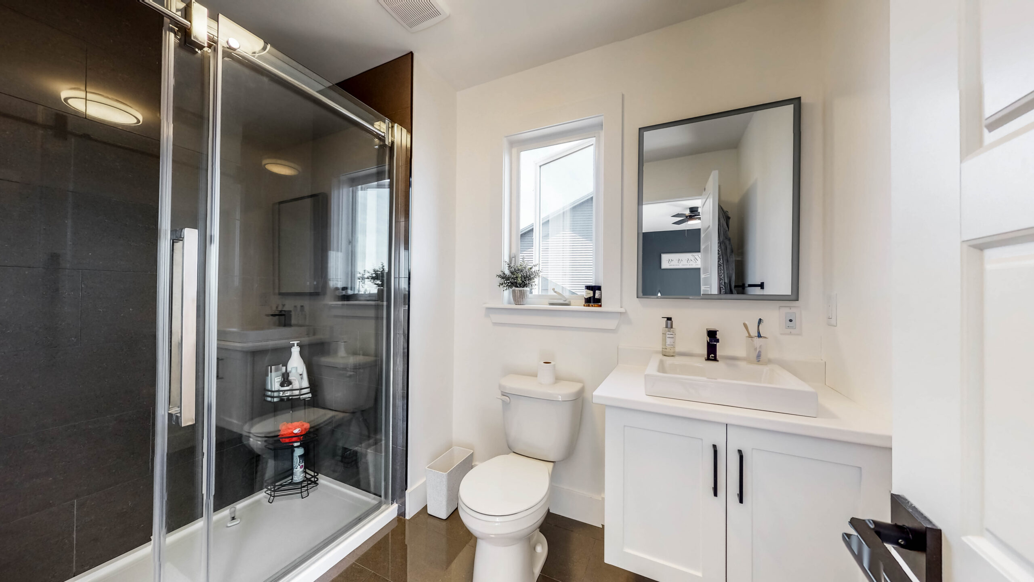
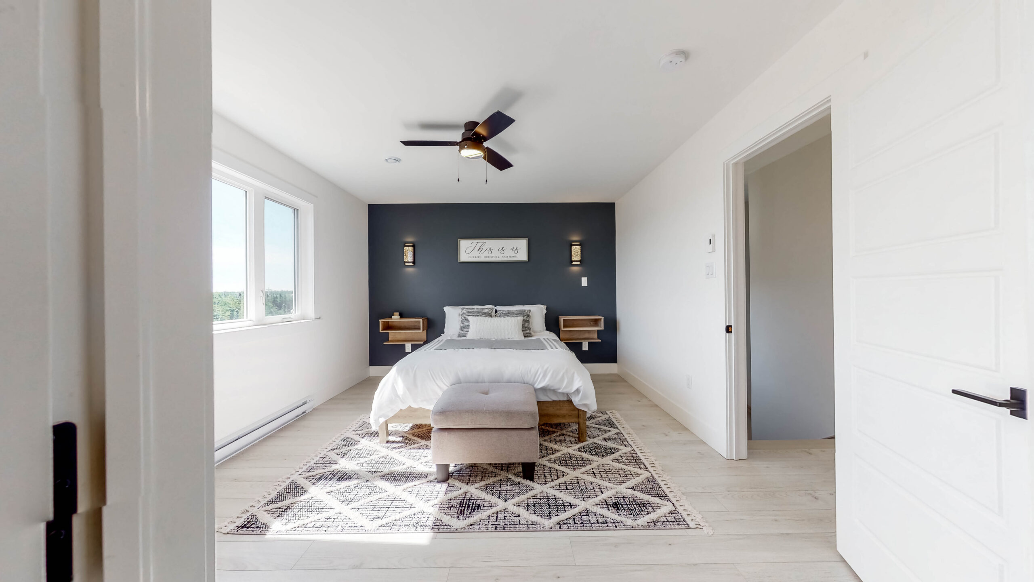
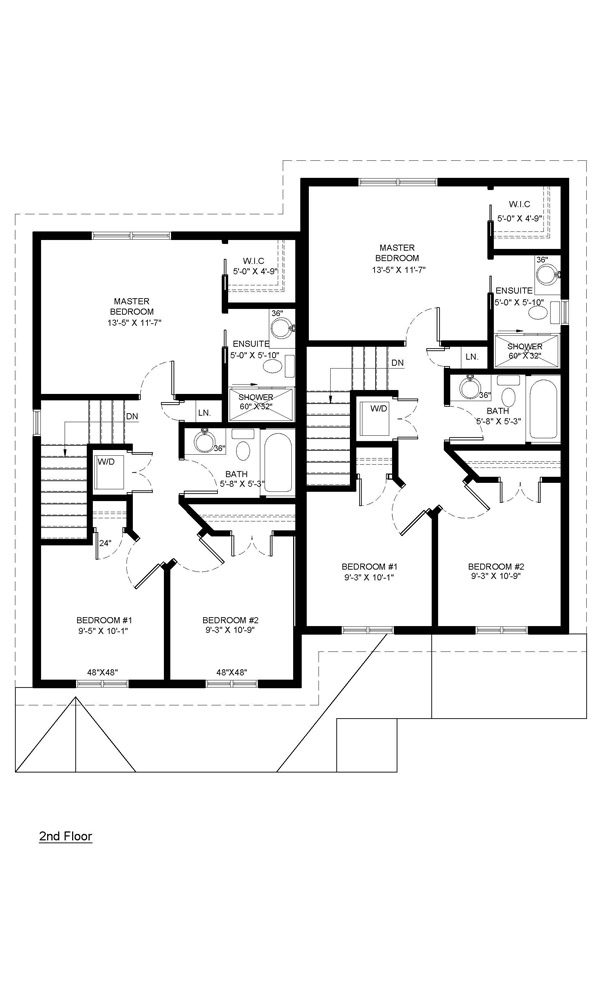
Upstairs, the primary suite is situated at the back of the home for added privacy and features a spacious ensuite and walk-in closet, along with two additional bedrooms and convenient second-floor laundry.

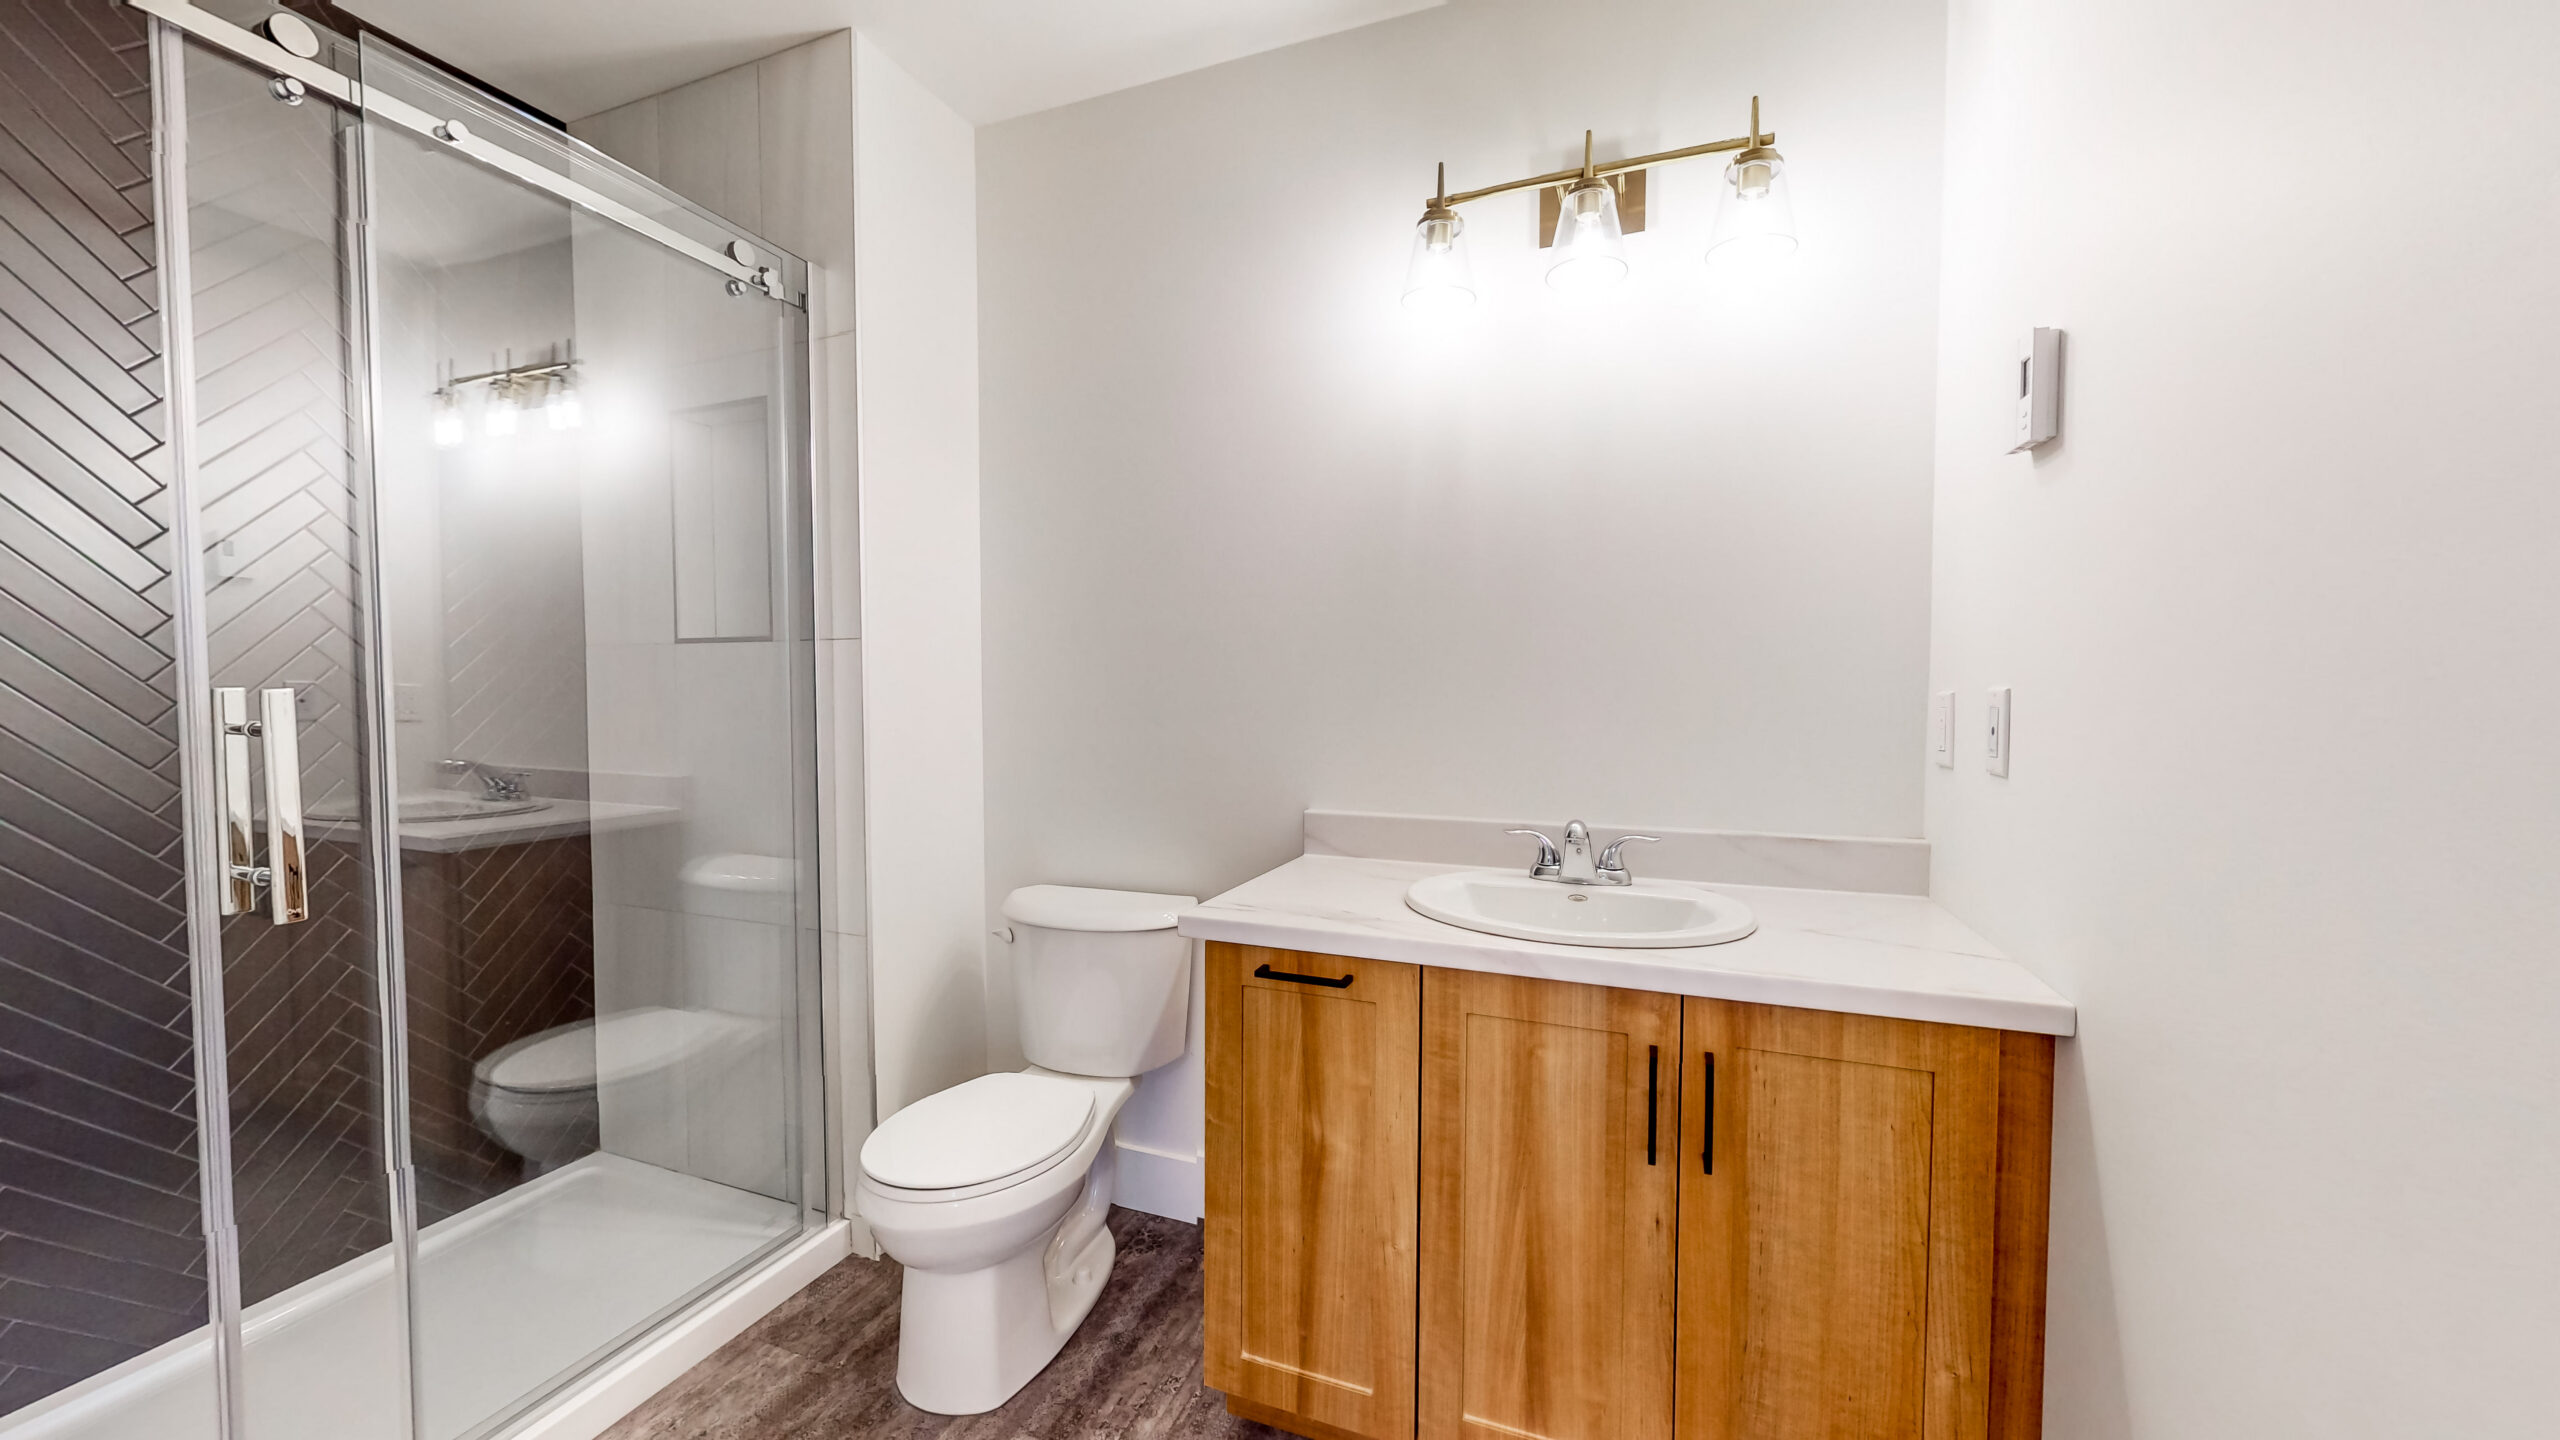
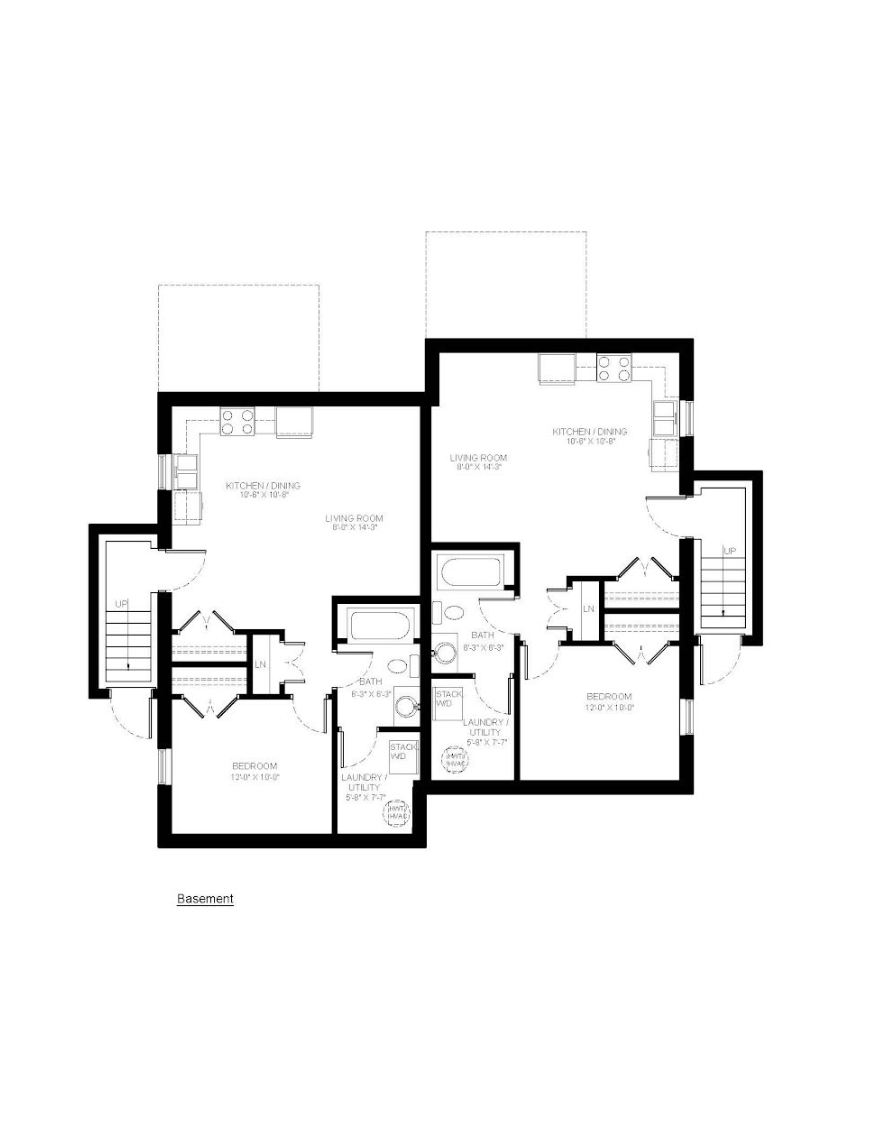
The fully developed basement apartment adds even more flexibility, with a separate living space and the potential for rental income, making this a great option for first-time buyers, families and investors.
The Exploits Duplex – Two Apartment

Design Details

Semi Detached, Two Apartment

1,360 SQ.FT

4 Bedrooms | 3+ Bathrooms

The Exploits Duplex is one of our original designs, featuring our signature centre kitchen at the heart of the main floor. The open-concept layout creates a bright, functional space with seamless flow between the kitchen, dining and living areas, perfect for entertaining or catching up over supper.

Upstairs, the primary suite is situated at the back of the home for added privacy and features a spacious ensuite and walk-in closet, along with two additional bedrooms and convenient second-floor laundry.

The fully developed basement apartment adds even more flexibility, with a separate living space and the potential for rental income, making this a great option for first-time buyers, families and investors.
Floor Plans

Floor Plans

Design Highlights

  • Living

    Our signature open-concept space, with centre kitchen and oversized island.
  • Entertain

    Seamless transitions between cooking, living and dining keep the conversation flowing.
  • Comfort

    Spacious primary suite with walk-in closet and ensuite, plus two additional bedrooms and convenient laundry upstairs.
  • Income Potential

    A fully developed basement apartment provides additional living space and the opportunity for rental income.
  • Unique Features

    A homeowner-favourite design with the added flexibility of a secondary apartment, combining comfortable everyday living with long-term value.
  • More Options

    Personalize your home with your choice of finishes and selections throughout to make the space your own.

The NVH Standard

The turnkey price for this design includes the following:
  • Your Chosen Completed Home Design and Serviced Lot.
  • Complimentary Interior Design Consultation.
  • Premium Vinyl Siding & Exterior Accent Features.
  • 30 Year Warranty Shingles.
  • Digital Thermostats and Electric Baseboard Heating.
  • Insulated R22 Exterior Walls & R50 in the Attic.
  • Heat Recovery Ventilator.
  • Allowances for Customized Cabinets, Flooring, Plumbing Fixtures, and Lighting of your choice.
  • Unfinished Insulated Basement with Concrete Floor & Future Bathroom Rough-In.
  • Full Landscaping with Nursery Lawn Sods, Pressure Treated Patio Deck, and Paved Driveway.
  • 10 Year Transferable Atlantic Home Warranty.
  • New Victorian Homes’ One Year Wall to Wall Builder’s Coverage, with unique service and advice after closing, from our own Warranty Specialist!
  • All permits, fees and HST.

We are happy to provide personalized quotes for additional features, basement development, in-law suites and apartments. Please contact us for more details.

Design Features

Living
Our signature open-concept space, with centre kitchen and oversized island.
Entertain
Seamless transitions between cooking, living and dining keep the conversation flowing.
Comfort
Spacious primary suite with walk-in closet and ensuite, plus two additional bedrooms and convenient laundry upstairs.
Income Potential
A fully developed basement apartment provides additional living space and the opportunity for rental income.
Unique Features
A homeowner-favourite design with the added flexibility of a secondary apartment, combining comfortable everyday living with long-term value.
More Options
Personalize your home with your choice of finishes and selections throughout to make the space your own.

The NVH Standard

The turnkey price for this design includes the following:
  • Your Chosen Completed Home Design and Serviced Lot.
  • Complimentary Interior Design Consultation.
  • Premium Vinyl Siding & Exterior Accent Features.
  • 30 Year Warranty Shingles.
  • Digital Thermostats and Electric Baseboard Heating.
  • Insulated R22 Exterior Walls & R50 in the Attic.
  • Heat Recovery Ventilator.
  • Allowances for Customized Cabinets, Flooring, Plumbing Fixtures, and Lighting of your choice.
  • Unfinished Insulated Basement with Concrete Floor & Future Bathroom Rough-In.
  • Full Landscaping with Nursery Lawn Sods, Pressure Treated Patio Deck, and Paved Driveway.
  • 10 Year Transferable Atlantic Home Warranty.
  • New Victorian Homes’ One Year Wall to Wall Builder’s Coverage, with unique service and advice after closing, from our own Warranty Specialist!
  • All permits, fees and HST.

We are happy to provide personalized quotes for additional features, basement development, in-law suites and apartments. Please contact us for more details.

Design Highlights