

Office

55 White Rose Drive, Suite 203
St. John’s, NL, A1A 5G9

Bedrooms: 4

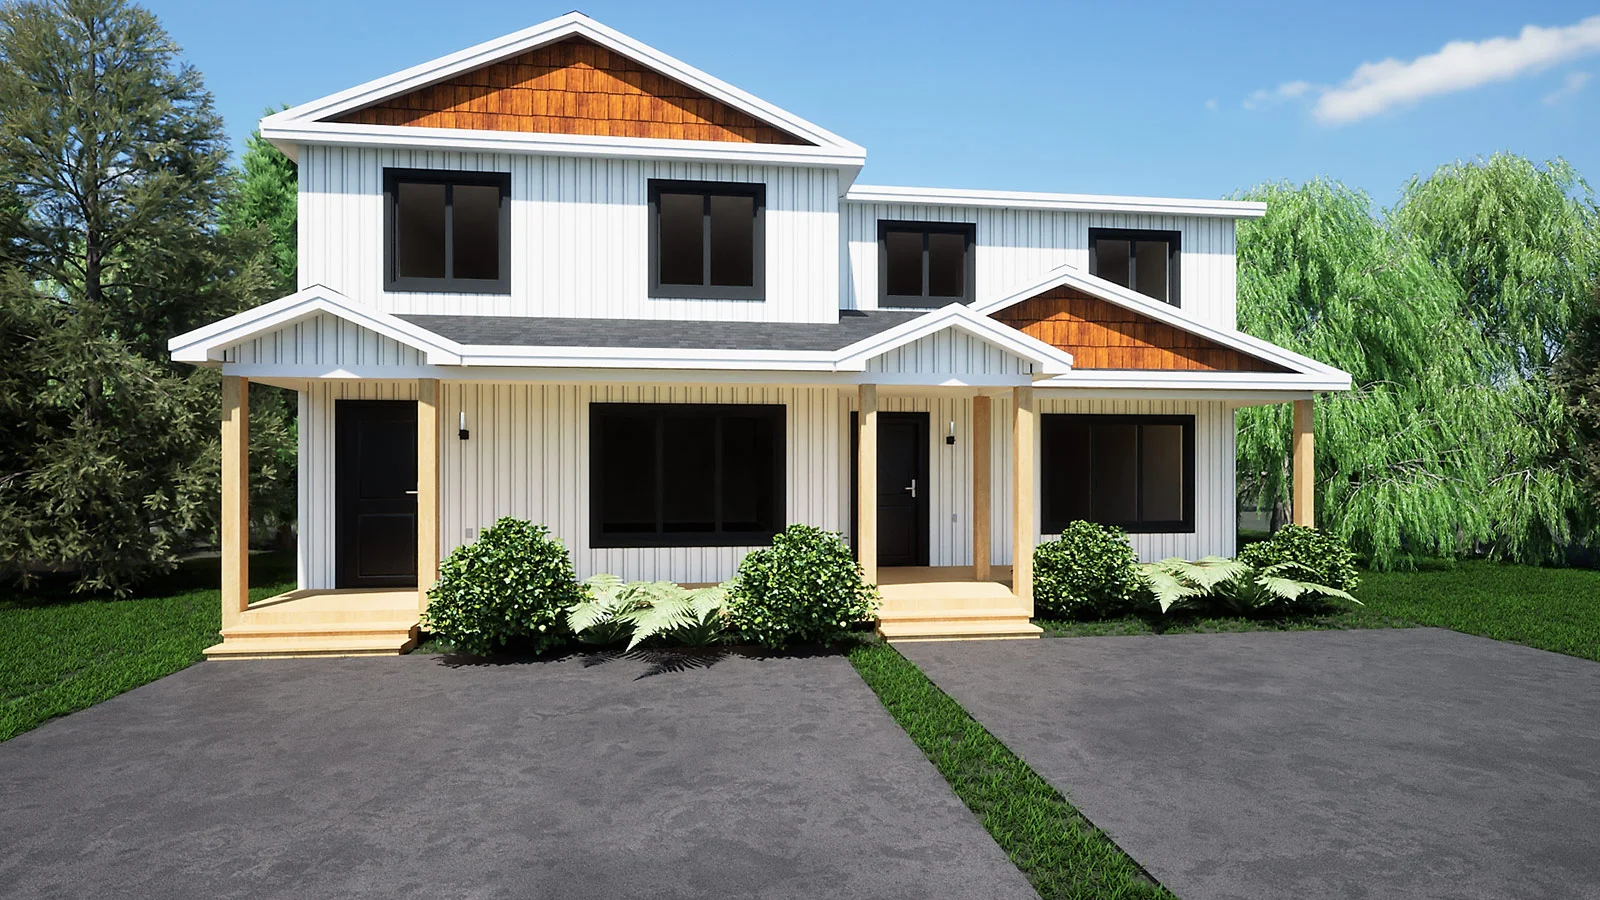
the exploits duplex main f ()

The Exploits Duplex – Two Apartment

The Exploits Duplex is one of our original designs, featuring our signature centre kitchen at the heart of the main floor. The open-concept layout creates a bright, functional space with seamless flow between the kitchen, dining and living areas, perfect for entertaining or catching up over supper.

Upstairs, the primary suite is situated at the back of the home for added privacy and features a spacious ensuite and walk-in closet, along with two additional bedrooms and convenient second-floor laundry.

The fully developed basement apartment adds even more flexibility, with a separate living space and the potential for rental income, making this a great option for first-time buyers, families and investors.

The Townhomes Duplex – With Apartment

Introducing The Townhomes Duplex, Two-Apartment Edition – a thoughtfully designed home inspired by our beloved row houses in River’s Edge, now with the added flexibility of a self-contained basement apartment.

The main home features three bedrooms across two storeys, with a spacious open-concept kitchen and dining area thoughtfully separated from a cozy, naturally lit living room. Downstairs, the basement apartment provides additional living space and rental income potential, making this an attractive option for homeowners and investors alike.

Whether you’re a first-time buyer looking to offset your mortgage, searching for a low-maintenance home, or considering a new investment property, this two-apartment design offers flexibility without sacrificing style or function.

The Brookfield Selection Dim Dark Background

The Brookfield

This unique two-storey home is thoughtfully designed to offer both style and functionality, featuring a spacious layout that caters to multigenerational living. 

The ground floor includes a fully-equipped in-law suite, providing privacy and comfort with its own separate entrance, kitchen, bathroom, and living area – ideal for extended family or guests. 

The main living areas are filled with natural light, showcasing an open-concept kitchen that flows into both the dining and living rooms. The upper floor also features three well-appointed bedrooms, including a master suite with a capacious ensuite. With elegant finishes throughout, this home offers flexible living spaces and the perfect blend of comfort, convenience, and modern design.