
Office

55 White Rose Drive, Suite 203
St. John’s, NL, A1A 5G9

The Townhomes Duplex – With Apartment


Beds

Baths

1218

The Townhomes Duplex – With Apartment


4

3+

1218

The Townhomes Duplex – With Apartment

Design Details

Semi Detached, Two Apartment

1,218 SQ.FT

4 Bedrooms | 3+ Bathrooms

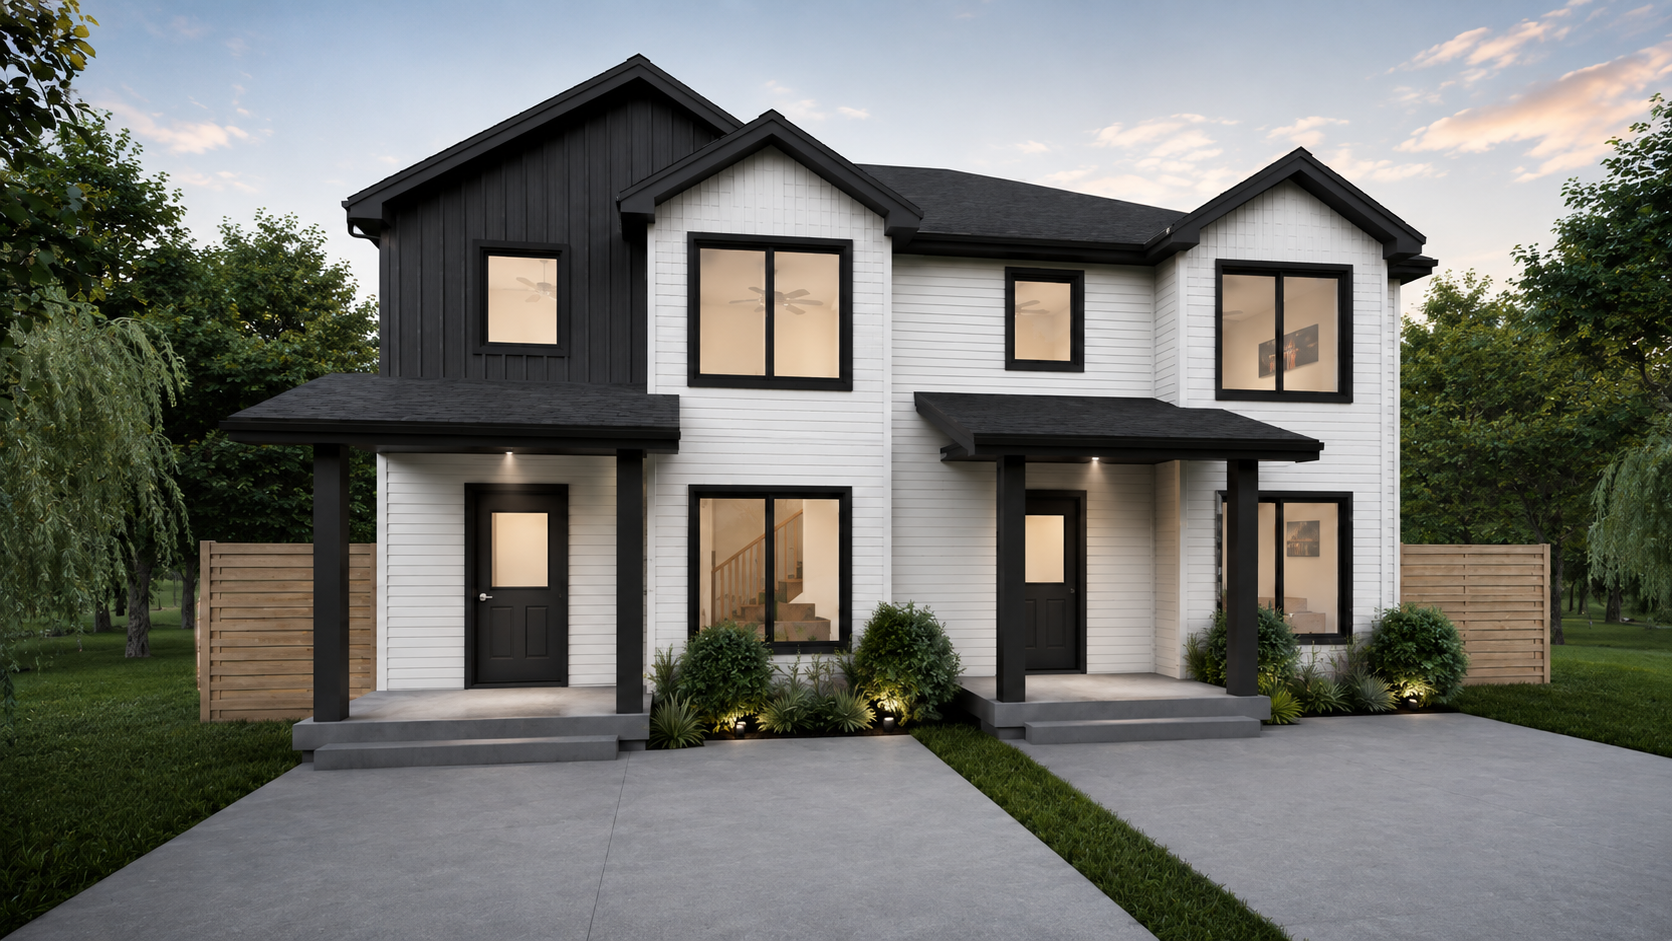
Introducing The Townhomes Duplex, Two-Apartment Edition – a thoughtfully designed home inspired by our beloved row houses in River’s Edge, now with the added flexibility of a self-contained basement apartment.

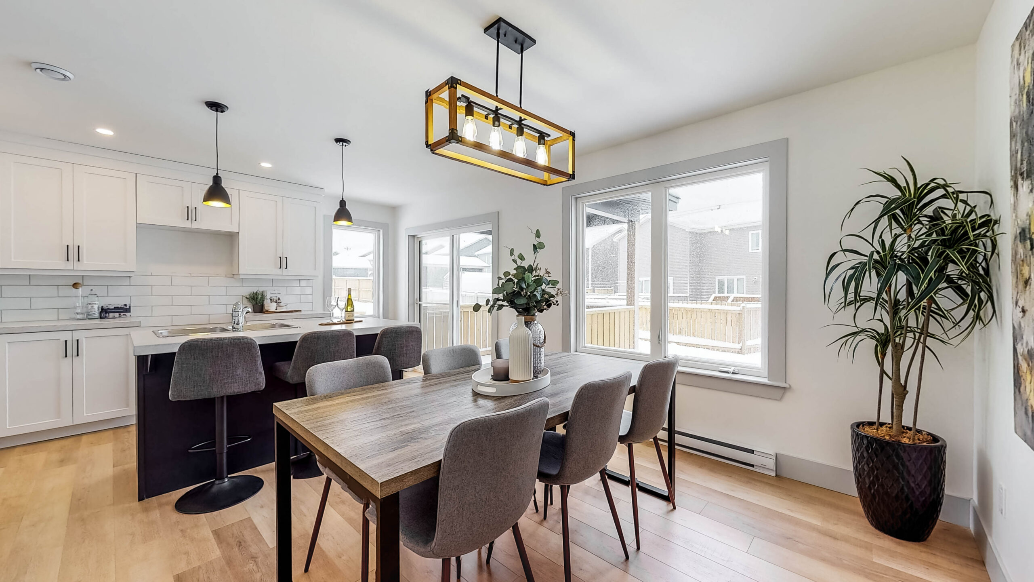
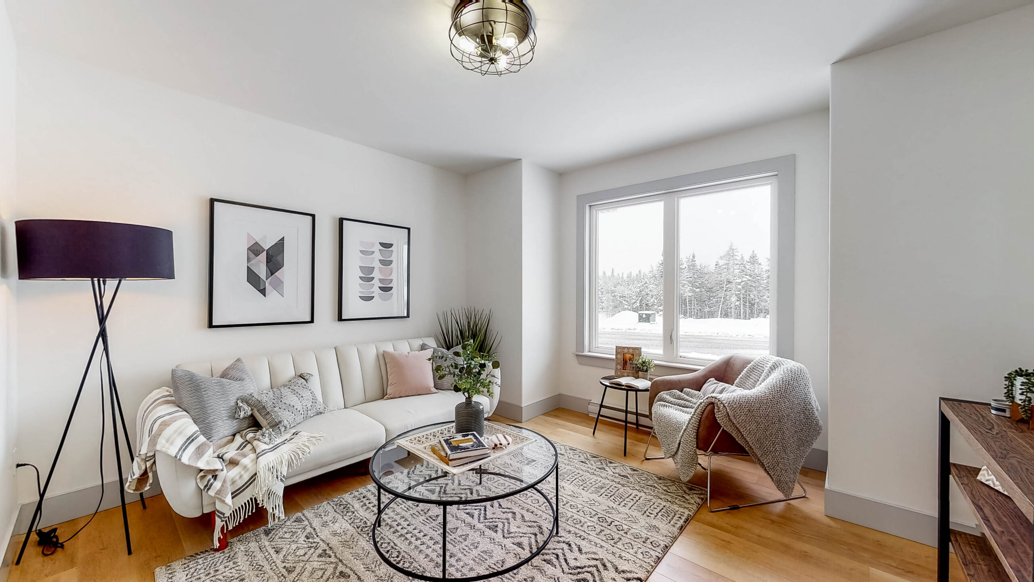
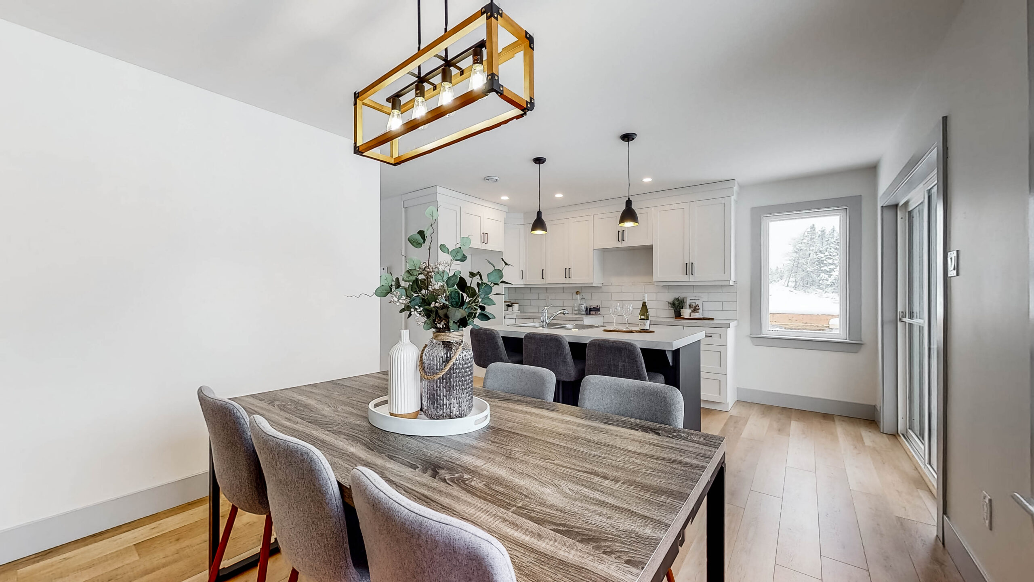
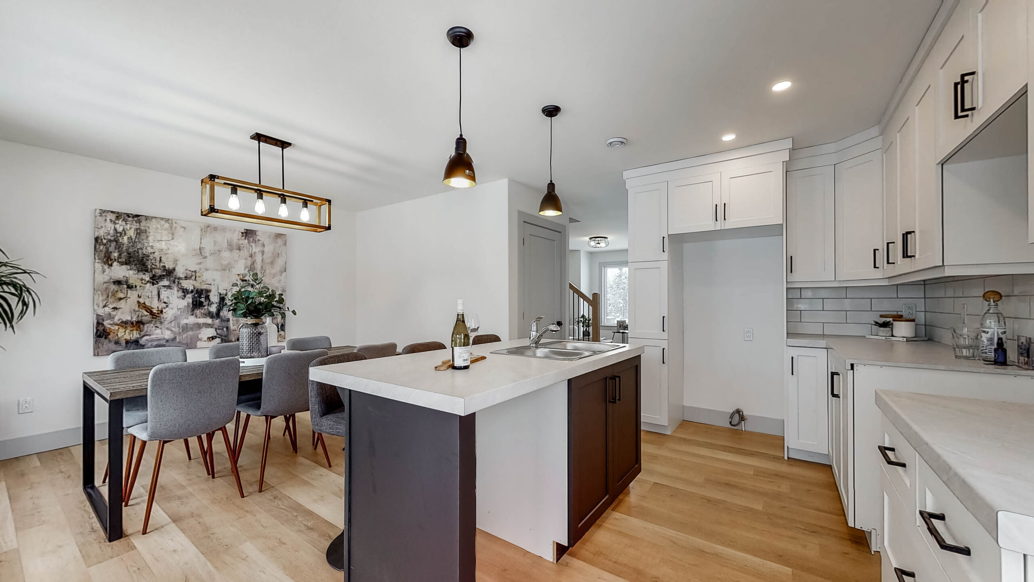
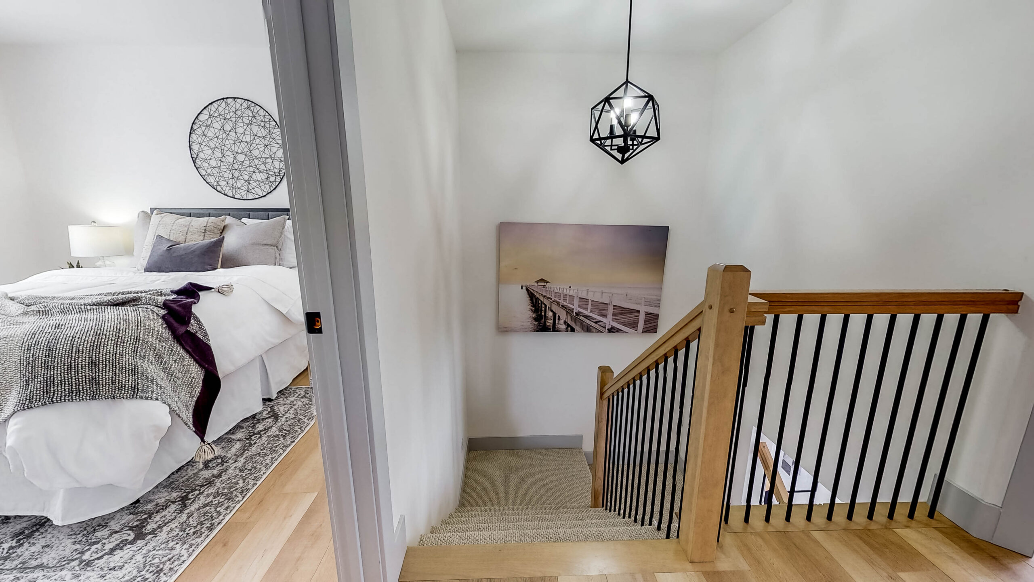
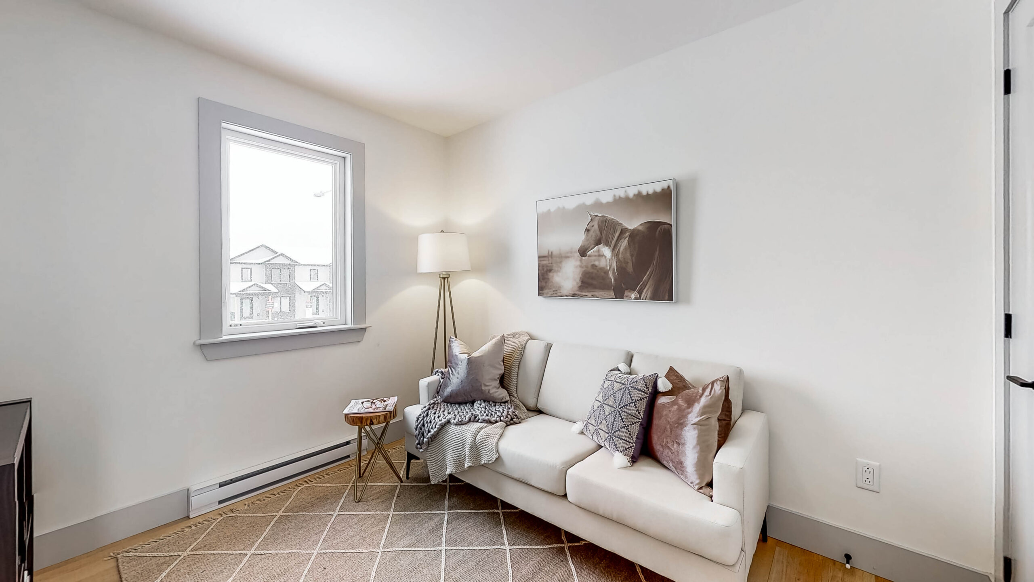
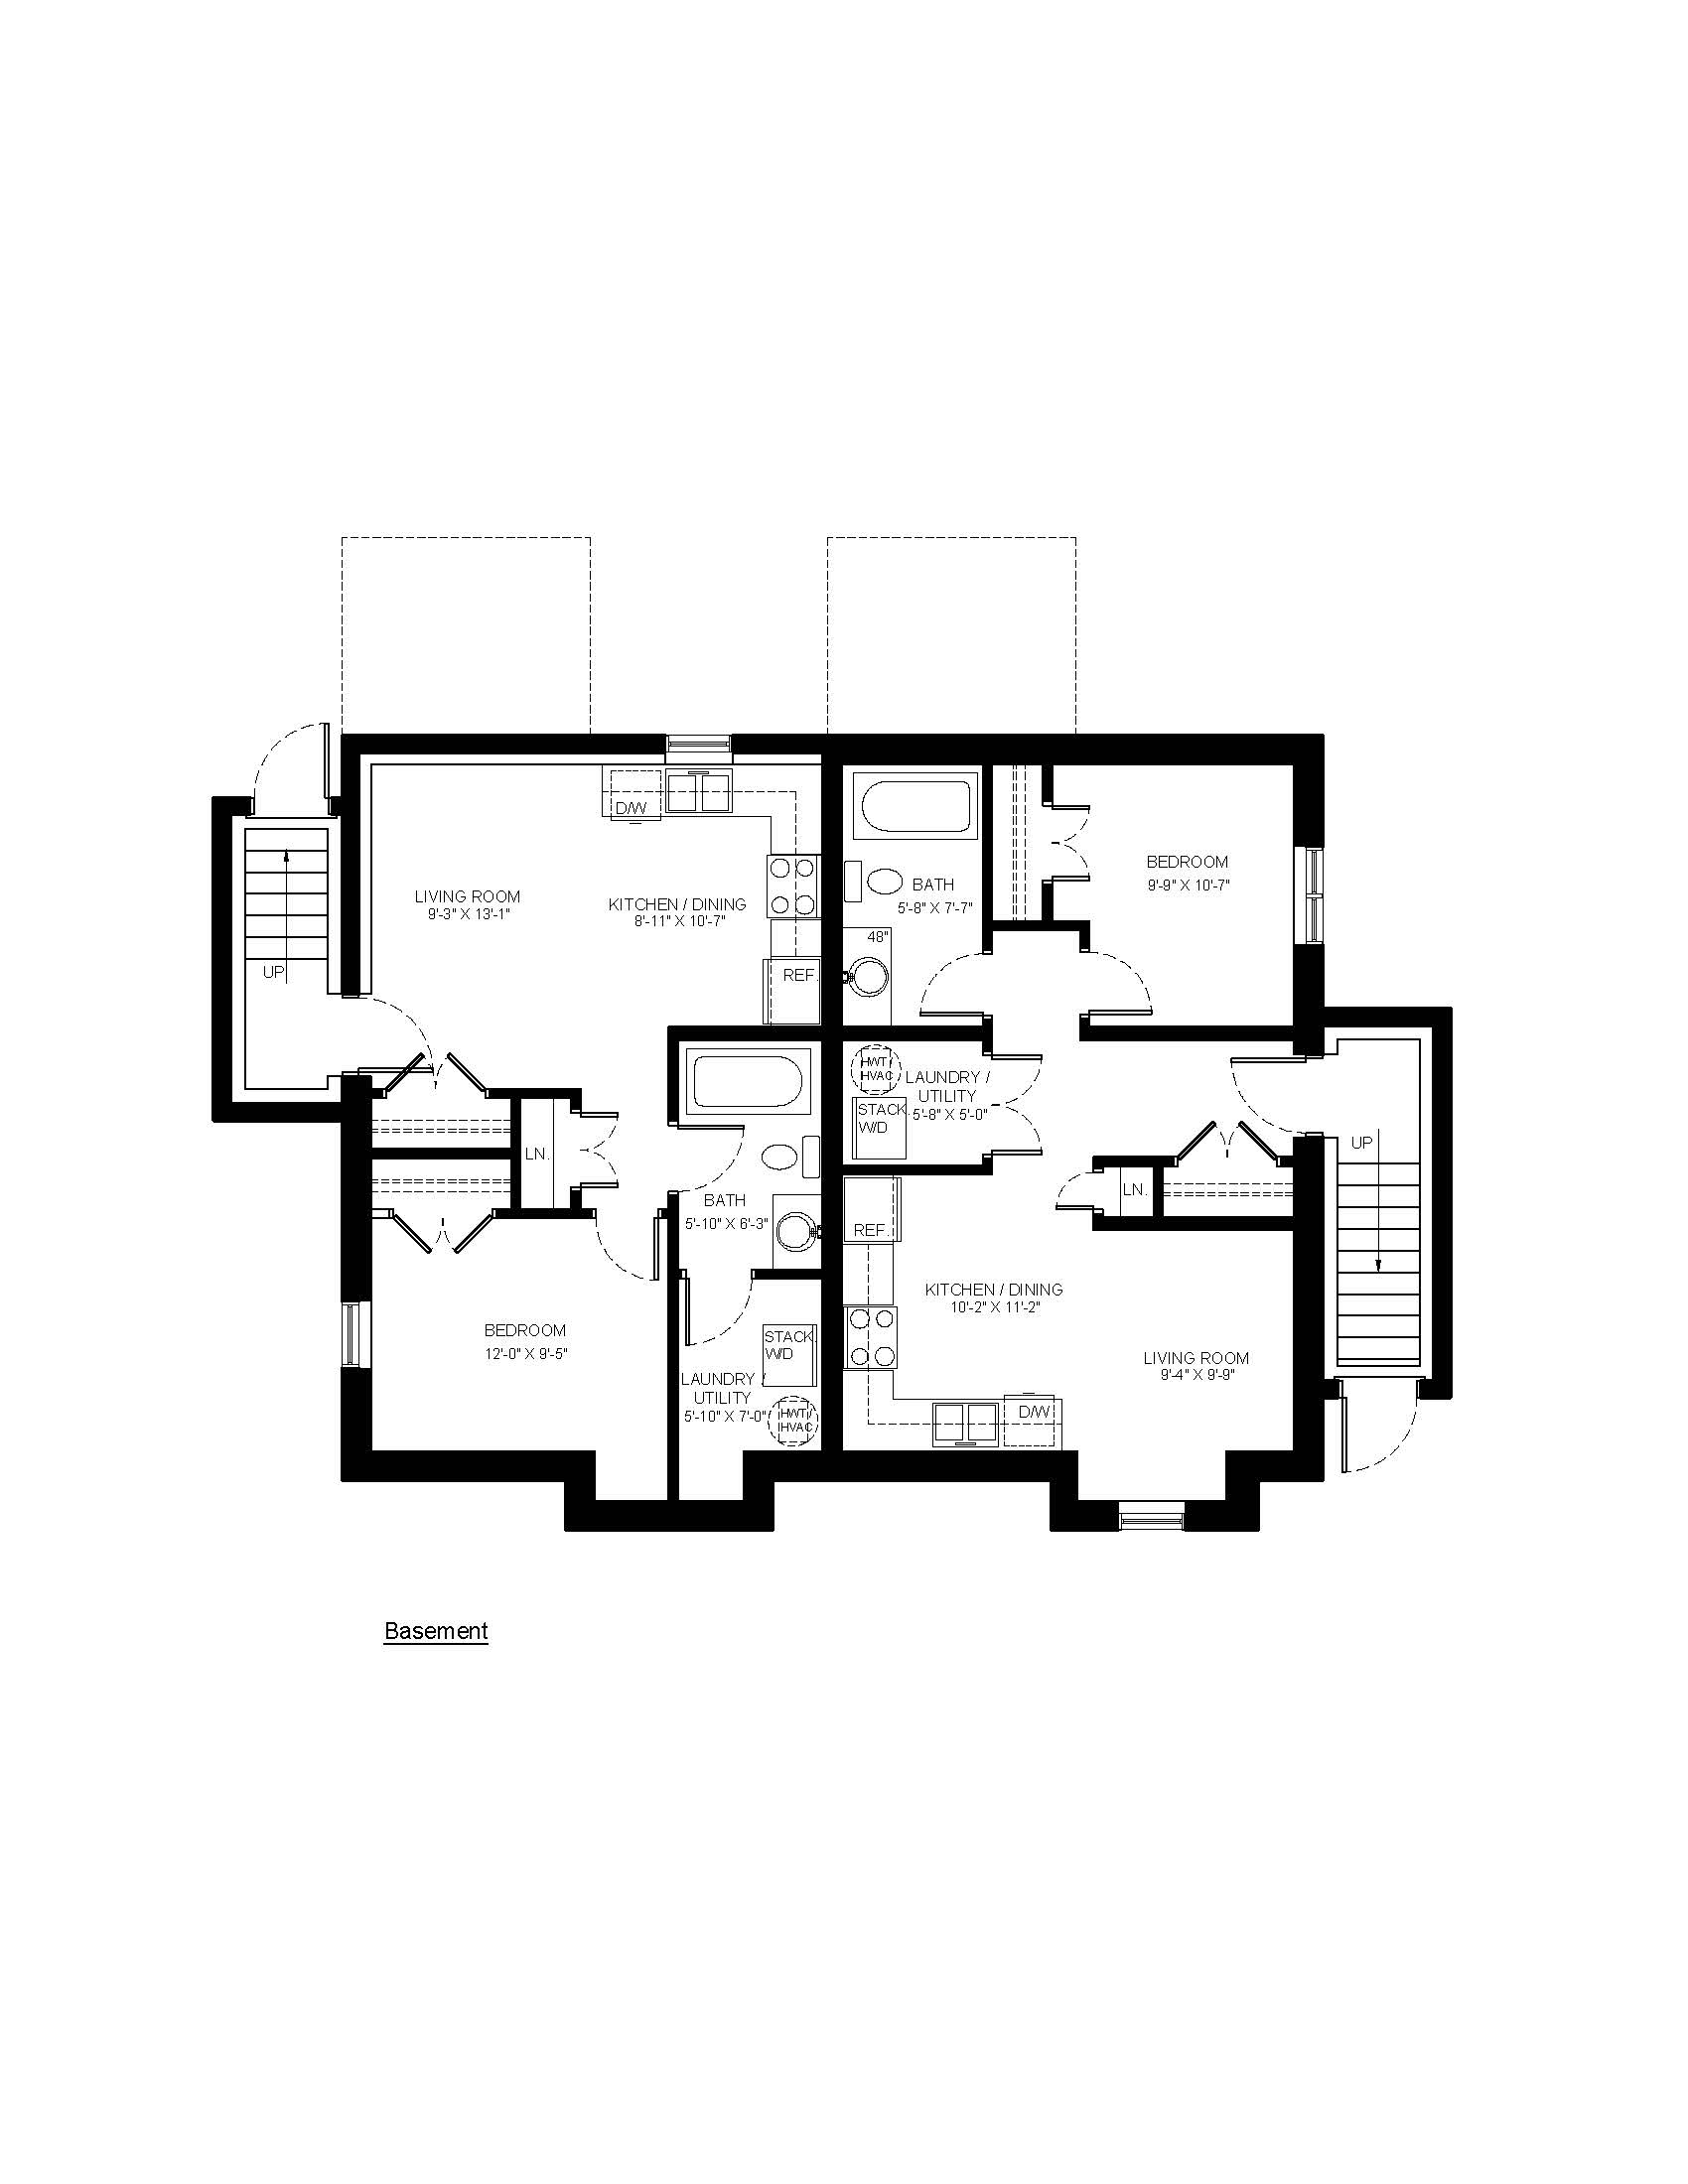
The main home features three bedrooms across two storeys, with a spacious open-concept kitchen and dining area thoughtfully separated from a cozy, naturally lit living room. Downstairs, the basement apartment provides additional living space and rental income potential, making this an attractive option for homeowners and investors alike.

Whether you’re a first-time buyer looking to offset your mortgage, searching for a low-maintenance home, or considering a new investment property, this two-apartment design offers flexibility without sacrificing style or function.
The Townhomes Duplex – With Apartment

Design Details

Semi Detached, Two Apartment

1,218 SQ.FT

4 Bedrooms | 3+ Bathrooms

Introducing The Townhomes Duplex, Two-Apartment Edition – a thoughtfully designed home inspired by our beloved row houses in River’s Edge, now with the added flexibility of a self-contained basement apartment.

The main home features three bedrooms across two storeys, with a spacious open-concept kitchen and dining area thoughtfully separated from a cozy, naturally lit living room. Downstairs, the basement apartment provides additional living space and rental income potential, making this an attractive option for homeowners and investors alike.

Whether you’re a first-time buyer looking to offset your mortgage, searching for a low-maintenance home, or considering a new investment property, this two-apartment design offers flexibility without sacrificing style or function.
Floor Plans

Floor Plans

Design Highlights

  • Living

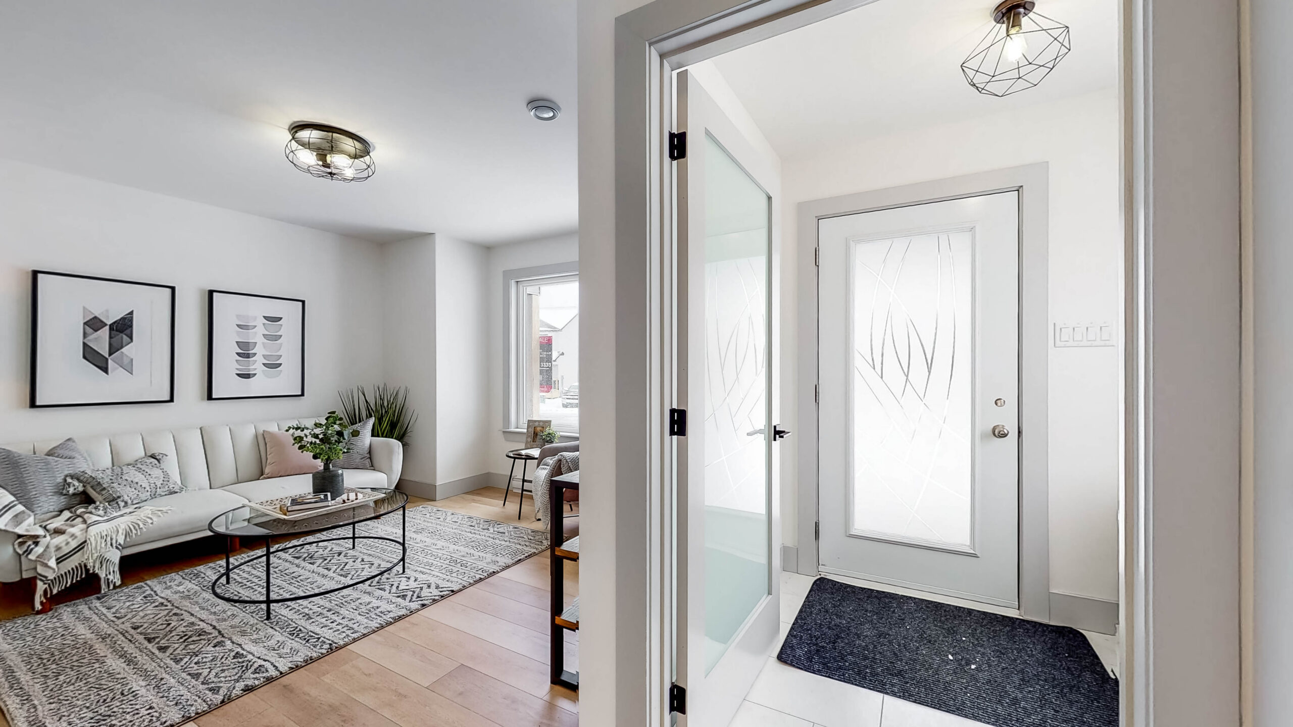
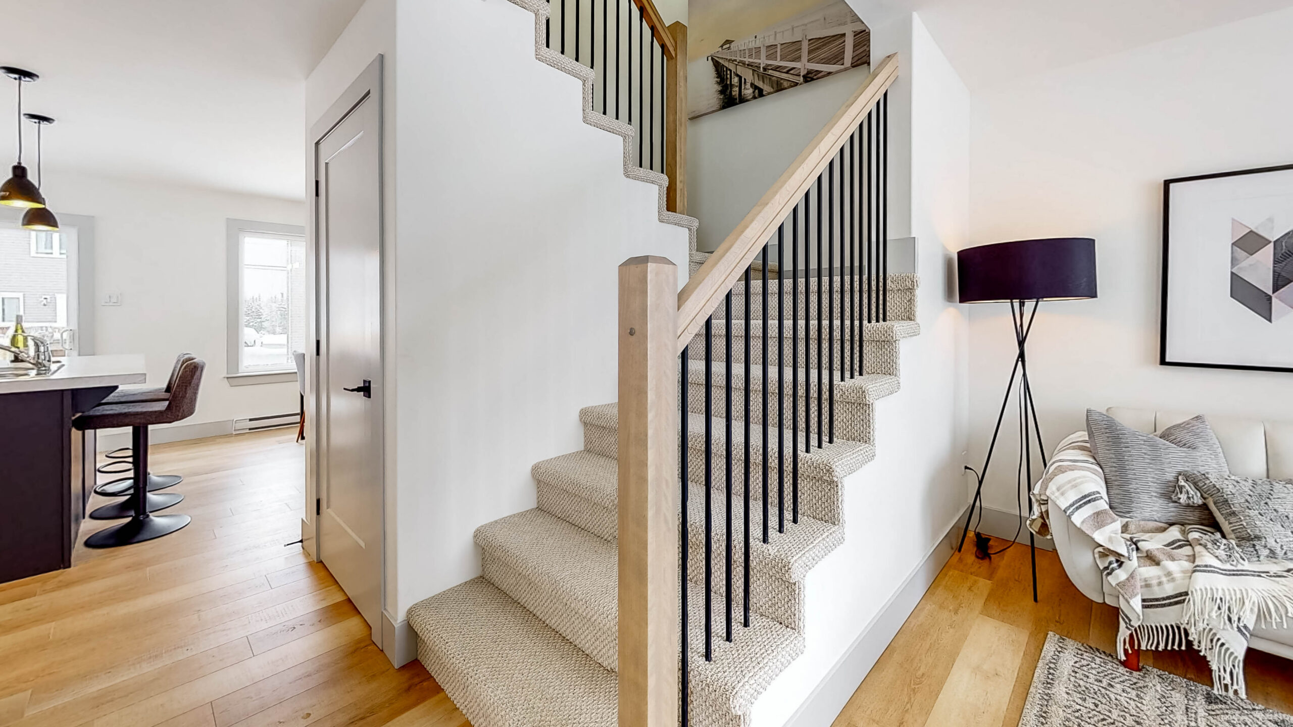
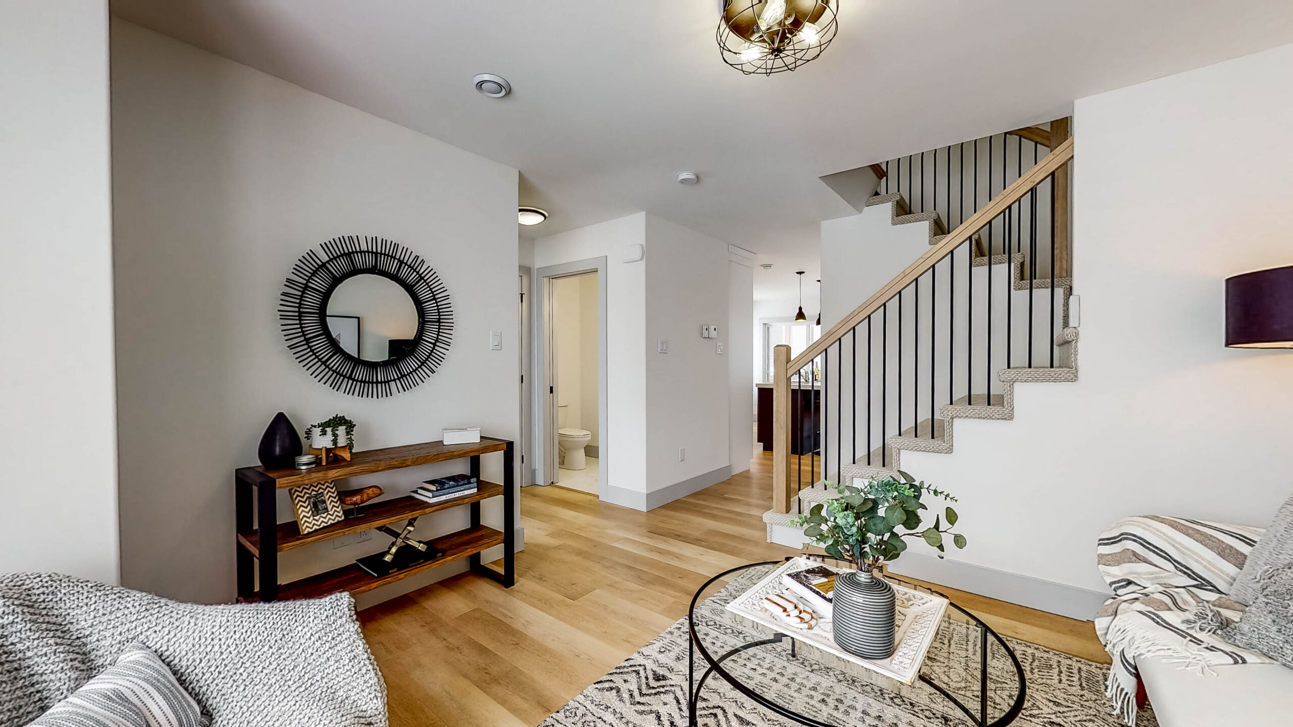
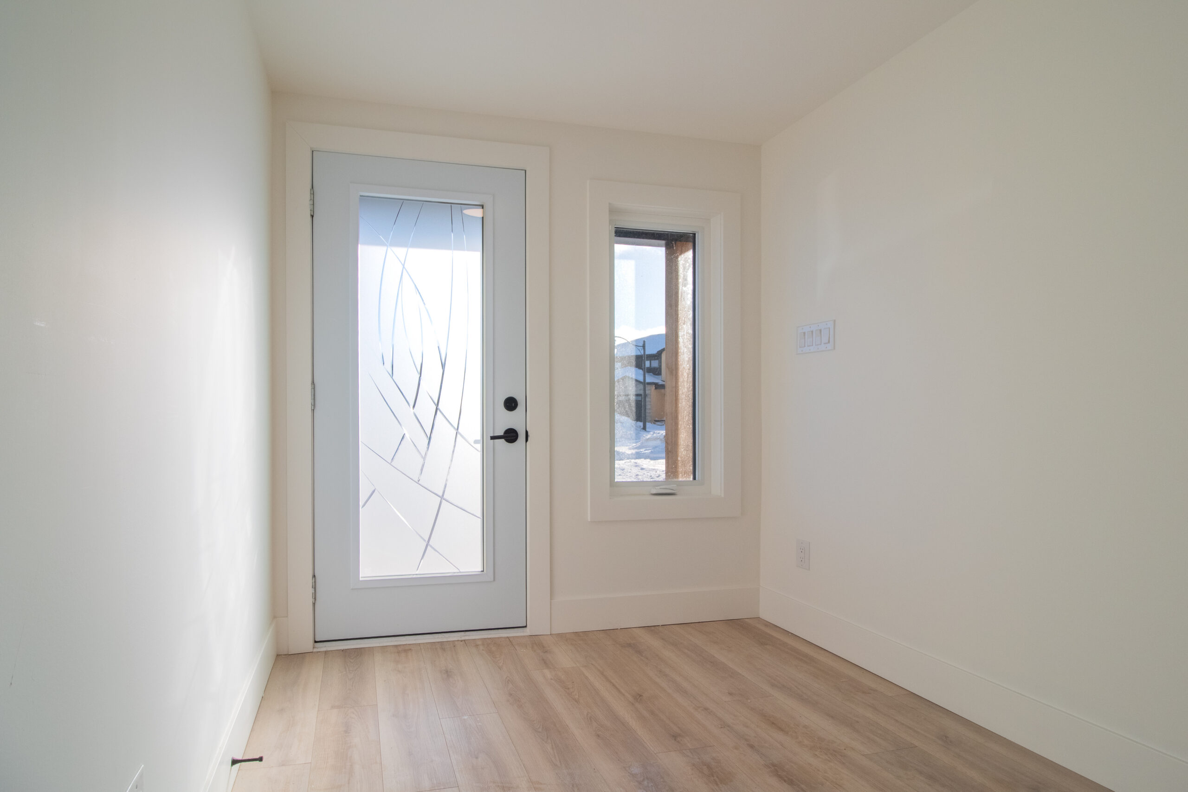
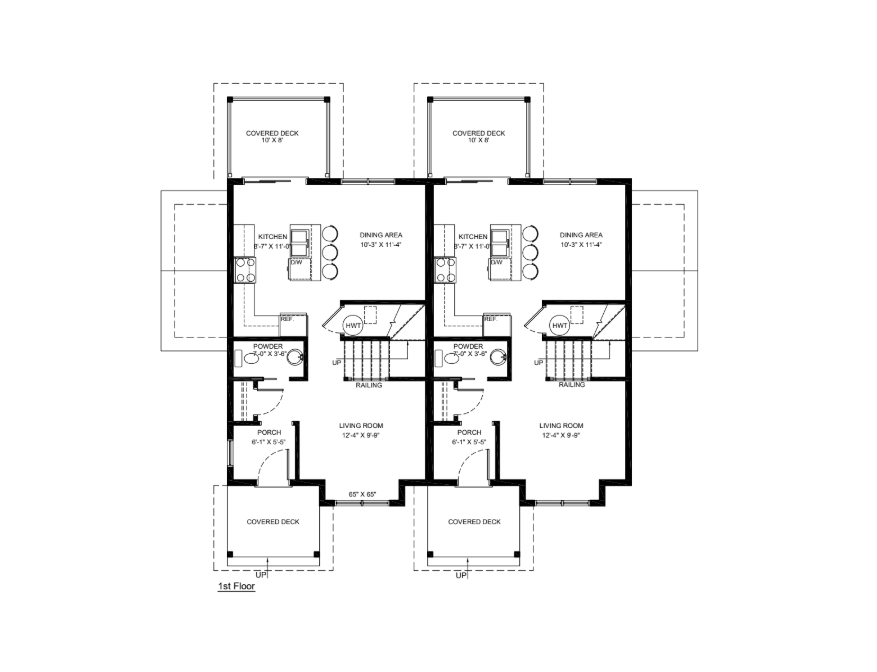
    Welcome porch and pocket door transitioning into a cozy living room with a beautiful open staircase and large window.
  • Entertain

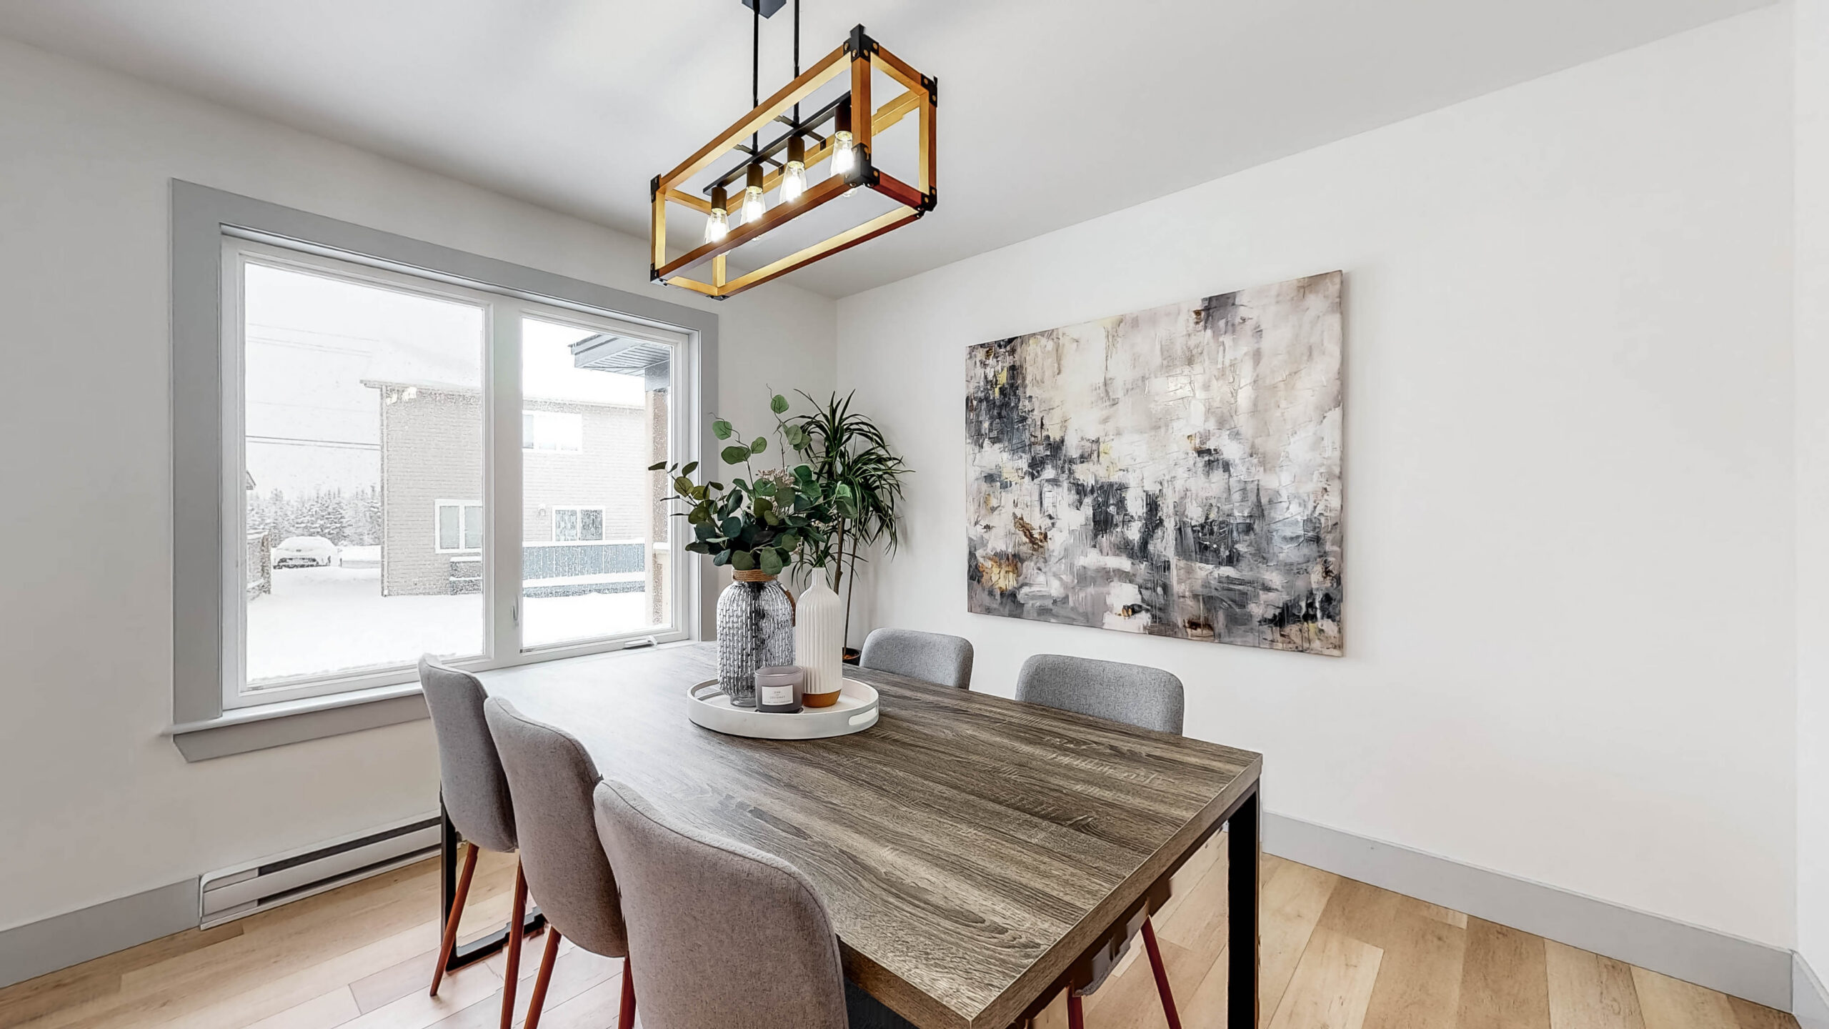
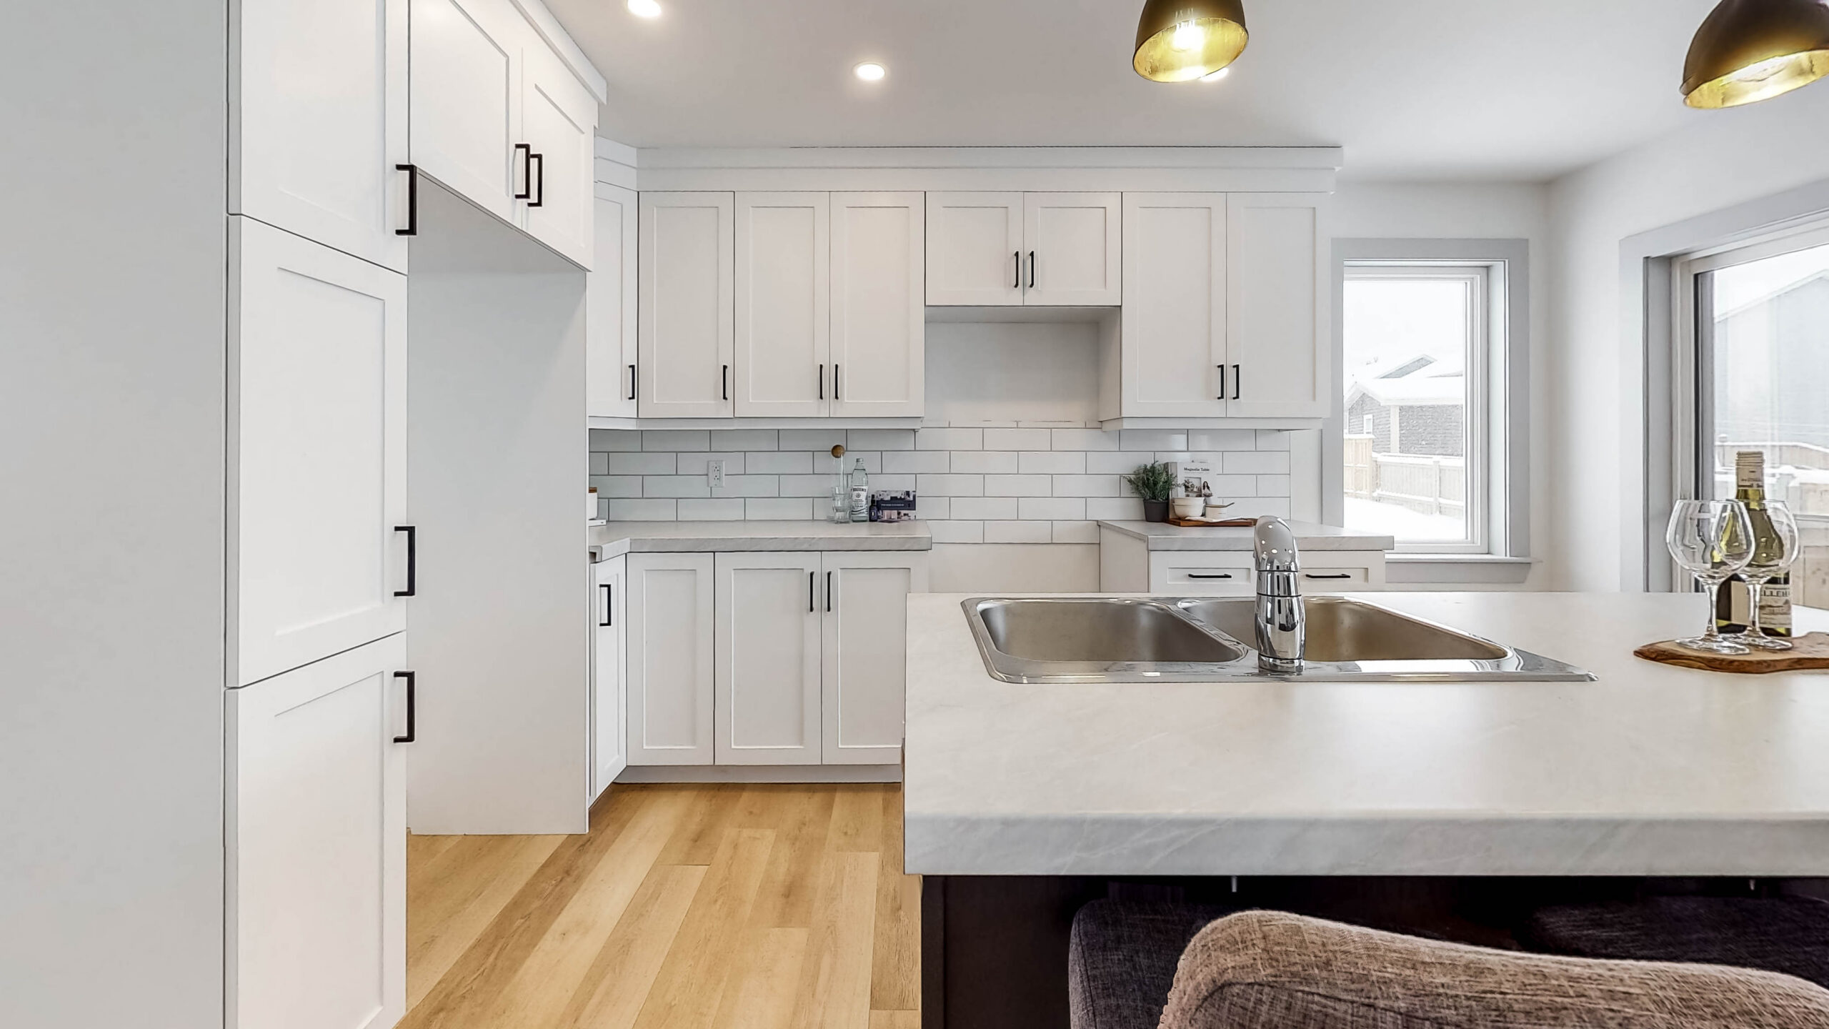
    Naturally bright open kitchen, eat-in island and dining space. Ideal for hosting family, cooking for friends and catching up over coffee.
  • Comfort

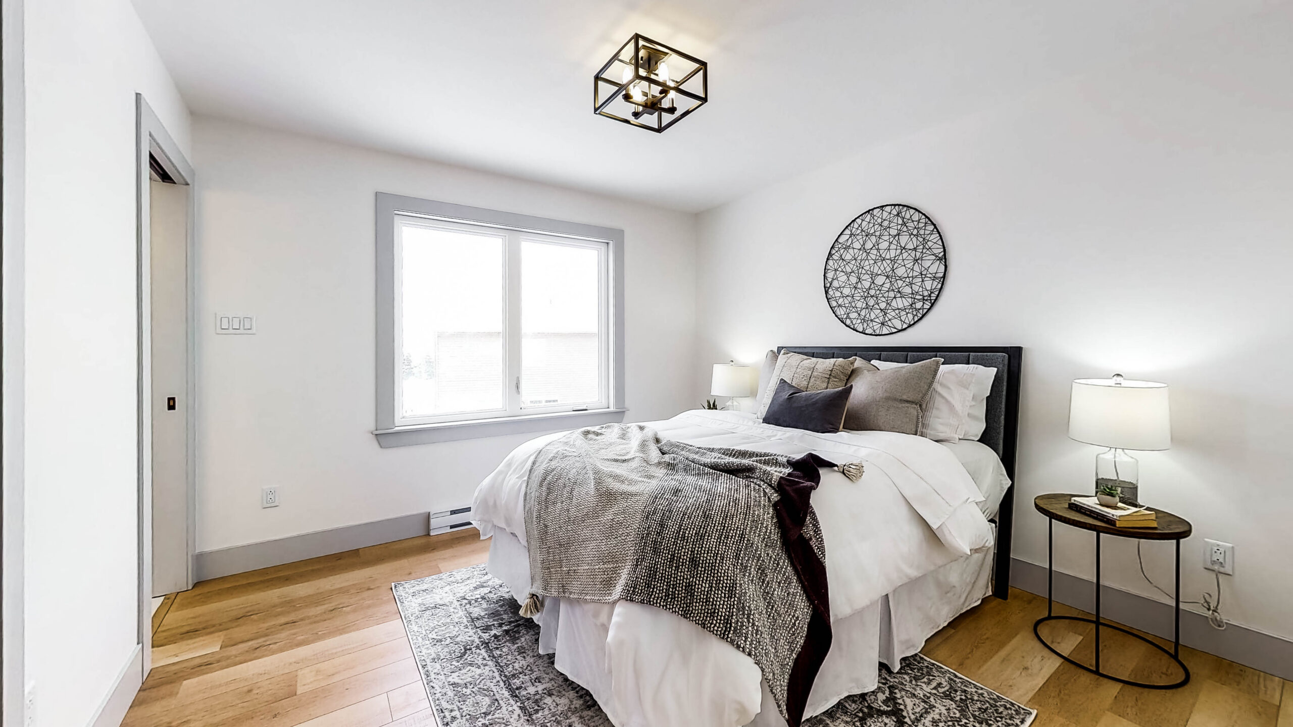
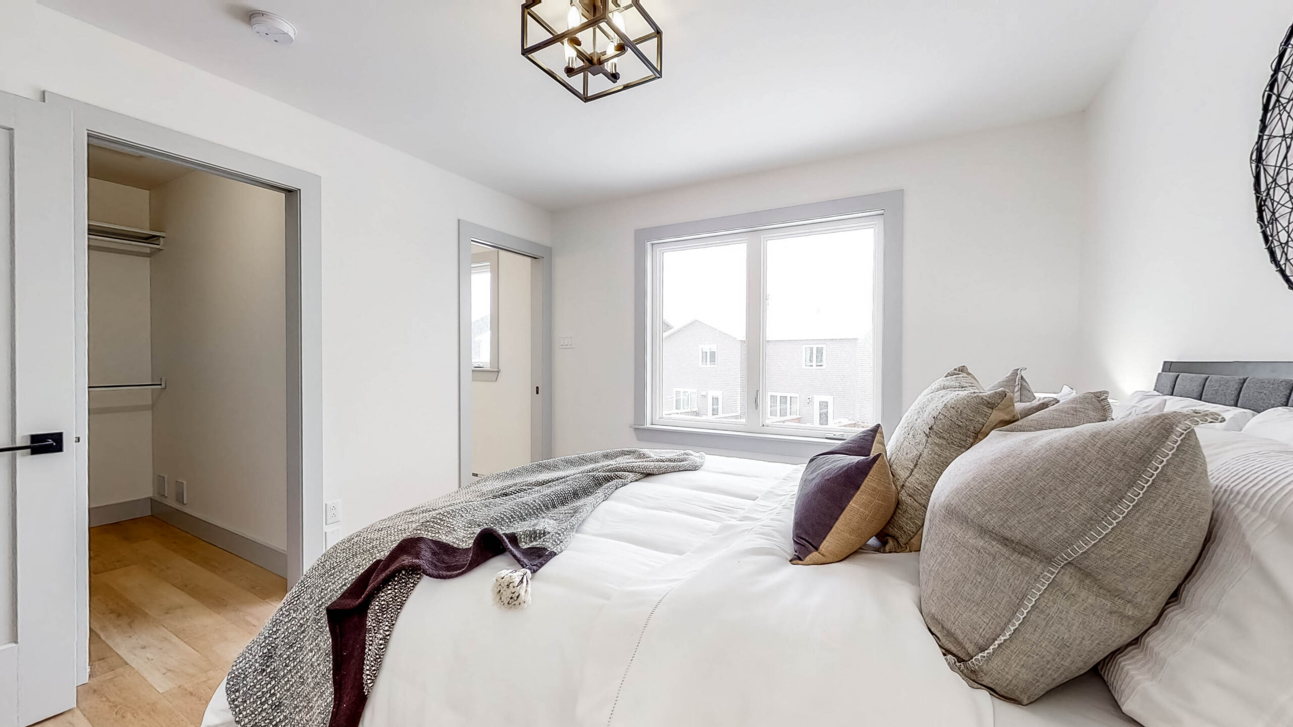
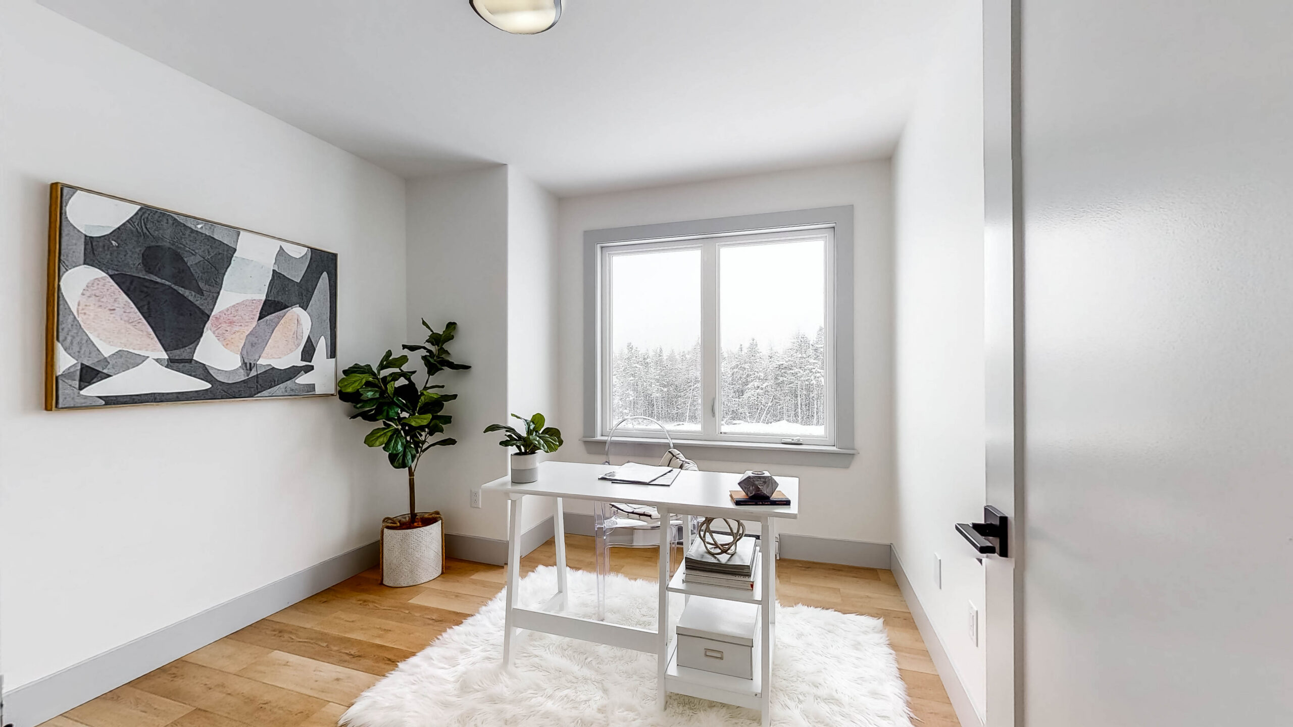
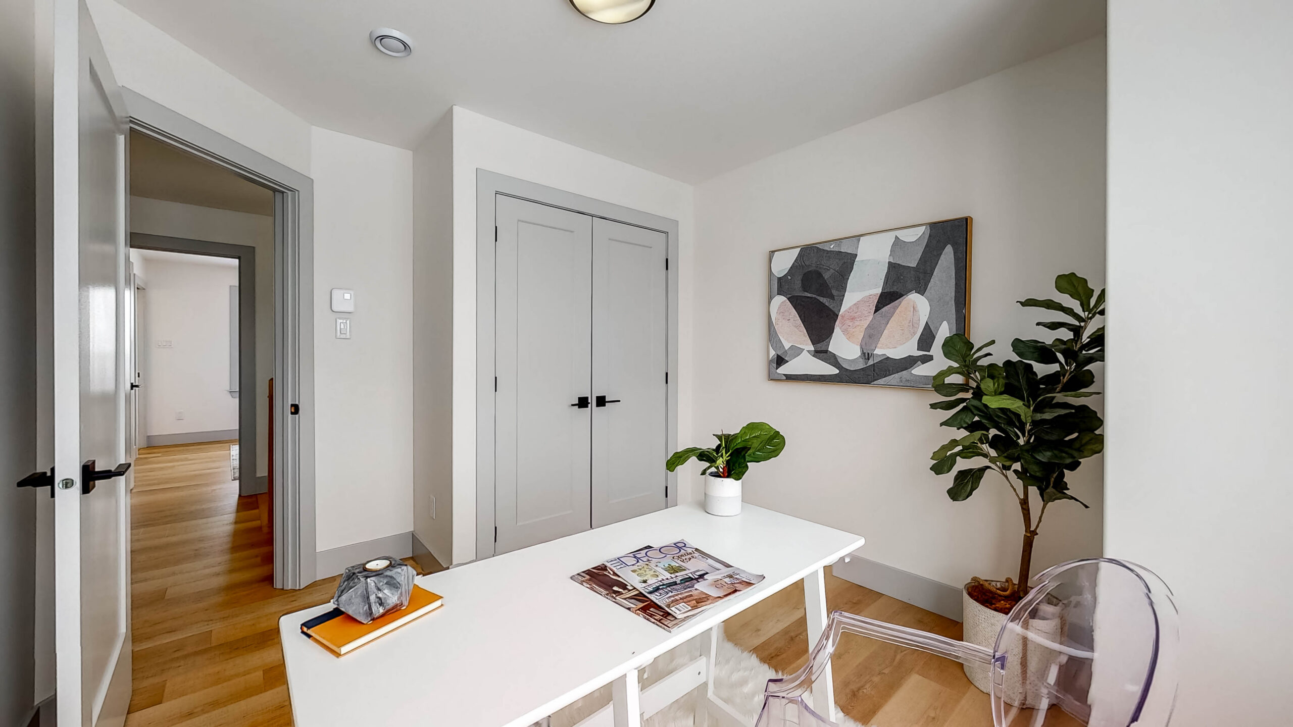
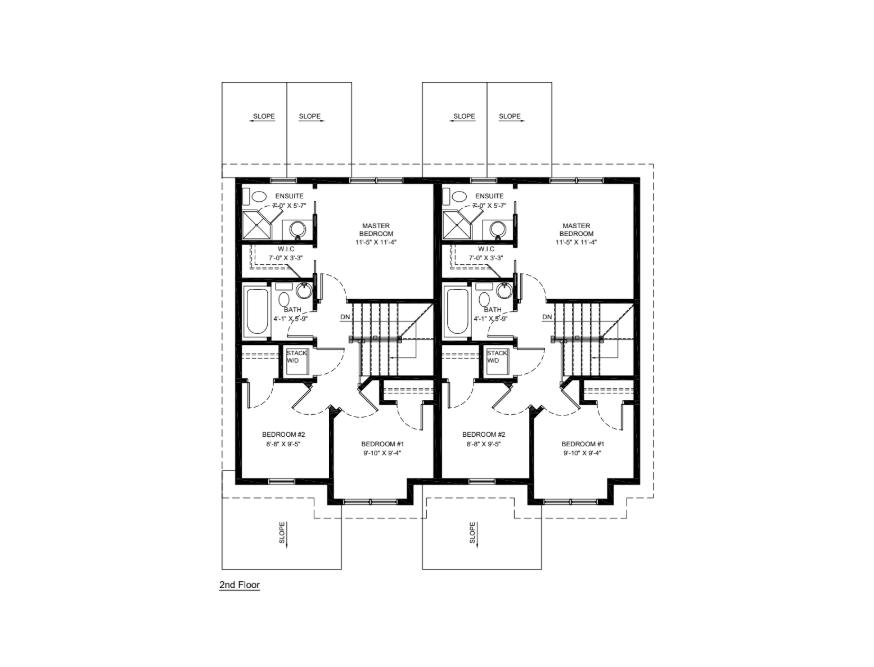
    Primary bedroom with ensuite and walk-in closet, plus two additional rooms for guests or an at-home office.
  • Added Income

    A fully developed basement apartment provides additional living space and the opportunity for rental income, while keeping the main home comfortable and functional.
  • Unique Features

    Kitchen features a sliding patio door that leads to your private covered deck, perfect for year-round BBQs!
  • More Options

    Make it your own with personalized selections and finishes throughout, creating a home that suits your style and lifestyle.

The NVH Standard

The turnkey price for this design includes the following:
  • Your Chosen Completed Home Design and Serviced Lot.
  • Complimentary Interior Design Consultation.
  • Premium Vinyl Siding & Exterior Accent Features.
  • 30 Year Warranty Shingles.
  • Digital Thermostats and Electric Baseboard Heating.
  • Insulated R22 Exterior Walls & R50 in the Attic.
  • Heat Recovery Ventilator.
  • Allowances for Customized Cabinets, Flooring, Plumbing Fixtures, and Lighting of your choice.
  • Unfinished Insulated Basement with Concrete Floor & Future Bathroom Rough-In.
  • Full Landscaping with Nursery Lawn Sods, Pressure Treated Patio Deck, and Paved Driveway.
  • 10 Year Transferable Atlantic Home Warranty.
  • New Victorian Homes’ One Year Wall to Wall Builder’s Coverage, with unique service and advice after closing, from our own Warranty Specialist!
  • All permits, fees and HST.

We are happy to provide personalized quotes for additional features, basement development, in-law suites and apartments. Please contact us for more details.

Design Features

Living
Welcome porch and pocket door transitioning into a cozy living room with a beautiful open staircase and large window.
Entertain
Naturally bright open kitchen, eat-in island and dining space. Ideal for hosting family, cooking for friends and catching up over coffee.
Comfort
Primary bedroom with ensuite and walk-in closet, plus two additional rooms for guests or an at-home office.
Added Income
A fully developed basement apartment provides additional living space and the opportunity for rental income, while keeping the main home comfortable and functional.
Unique Features
Kitchen features a sliding patio door that leads to your private covered deck, perfect for year-round BBQs!
More Options
Make it your own with personalized selections and finishes throughout, creating a home that suits your style and lifestyle.

The NVH Standard

The turnkey price for this design includes the following:
  • Your Chosen Completed Home Design and Serviced Lot.
  • Complimentary Interior Design Consultation.
  • Premium Vinyl Siding & Exterior Accent Features.
  • 30 Year Warranty Shingles.
  • Digital Thermostats and Electric Baseboard Heating.
  • Insulated R22 Exterior Walls & R50 in the Attic.
  • Heat Recovery Ventilator.
  • Allowances for Customized Cabinets, Flooring, Plumbing Fixtures, and Lighting of your choice.
  • Unfinished Insulated Basement with Concrete Floor & Future Bathroom Rough-In.
  • Full Landscaping with Nursery Lawn Sods, Pressure Treated Patio Deck, and Paved Driveway.
  • 10 Year Transferable Atlantic Home Warranty.
  • New Victorian Homes’ One Year Wall to Wall Builder’s Coverage, with unique service and advice after closing, from our own Warranty Specialist!
  • All permits, fees and HST.

We are happy to provide personalized quotes for additional features, basement development, in-law suites and apartments. Please contact us for more details.

Design Highlights