

Office

55 White Rose Drive, Suite 203
St. John’s, NL, A1A 5G9

Home Style: Two Apartment

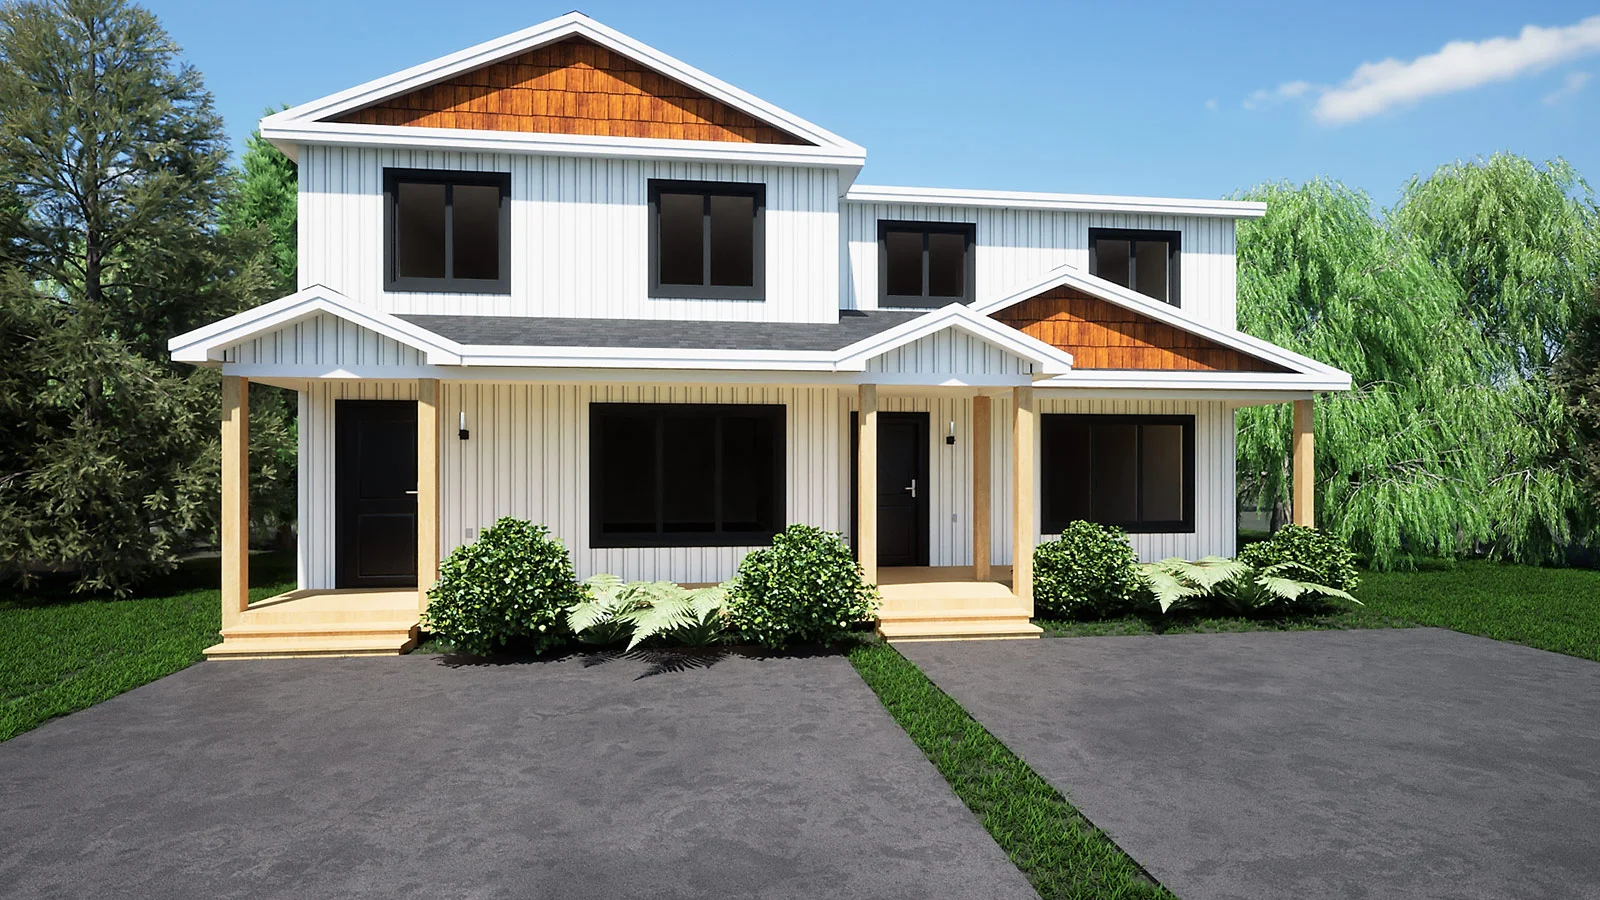
the exploits duplex main f ()

The Exploits Duplex – Two Apartment

The Exploits Duplex is one of our original designs, featuring our signature centre kitchen at the heart of the main floor. The open-concept layout creates a bright, functional space with seamless flow between the kitchen, dining and living areas, perfect for entertaining or catching up over supper.

Upstairs, the primary suite is situated at the back of the home for added privacy and features a spacious ensuite and walk-in closet, along with two additional bedrooms and convenient second-floor laundry.

The fully developed basement apartment adds even more flexibility, with a separate living space and the potential for rental income, making this a great option for first-time buyers, families and investors.

The Townhomes Duplex – With Apartment

Introducing The Townhomes Duplex, Two-Apartment Edition – a thoughtfully designed home inspired by our beloved row houses in River’s Edge, now with the added flexibility of a self-contained basement apartment.

The main home features three bedrooms across two storeys, with a spacious open-concept kitchen and dining area thoughtfully separated from a cozy, naturally lit living room. Downstairs, the basement apartment provides additional living space and rental income potential, making this an attractive option for homeowners and investors alike.

Whether you’re a first-time buyer looking to offset your mortgage, searching for a low-maintenance home, or considering a new investment property, this two-apartment design offers flexibility without sacrificing style or function.

The Ship Harbour

The Ship Harbour

A Legacy of New Horizons

The Ship Harbour is a tribute to the resilient spirit of our ancestors who first crossed the Atlantic to settle on Newfoundland’s rugged shores. Inspired by the journey of The Griffiths family—whose grandfathers and great-grandfathers sailed from British shores in the 19th century—this design stands as a beacon for those seeking their own new opportunities and horizons. Just as those early settlers looked toward the coastal light for opportunity, The Ship Harbour symbolizes the same hope of progress for our families today.


A Design Rooted in Opportunity

This new split-entry home masterfully balances “New Victorian” charm with modern efficiency and striking gabled rooflines.

The Two-Apartment Advantage

Reflecting the multi-generational strength of Ship Harbour, this design features a fully developed 803 sq. ft. ground-level apartment. With its own separate entrance, full kitchen, and two dedicated bedrooms, this registered suite offers a powerful opportunity for rental income or a private space for extended family.

The Cape

The Cape

The Cape is a modern split-entry home, perfectly suited for a younger family with room to grow. With its grand entry and customizable staircase, the design offers a welcoming first impression. The open-concept main floor features three spacious bedrooms and plenty of room for everyday living.

A standout feature of this model is the fully developed one-bedroom basement apartment, complete with its own living room, kitchen/dining area, full bath, and laundry. Whether for extended family, guests, or as a rental suite, this thoughtfully designed space adds both flexibility and long-term value to your home.

the highland main

The Highland

Introducing The Highland, our latest split-entry design. This design offers the modern comforts of an open-concept layout with a centrally located kitchen, creating the perfect space for entertaining. The main floor is complete with three bedrooms, including a large primary suite with a custom tiled shower ensuite and walk-through closet. This design can also be completed to include a one-bedroom basement apartment.

the juniper main image

The Juniper

The Juniper is our most requested split-entry design. This design offers the modern comforts of our signature open-concept layout and centrally located kitchen, creating the perfect space and flow for entertaining. With a surprising amount of storage, elegant exterior, high ceiling entrance way, and a spacious attached garage, the Juniper is the perfect owner-occupied investment property.

A new highlight of this design is the fully developed one-bedroom basement apartment, complete with its own living room, kitchen/dining area, full bath, and laundry. Thoughtfully planned, this space is ideal for extended family, guests, or as a rental suite — adding both flexibility and value to your home.

the osprey

The Osprey

The Osprey is one of our most popular designs, featuring an open-concept main floor that’s perfect for entertaining or keeping an eye on the kids. Upstairs, you’ll find three spacious bedrooms, including a well-appointed primary suite with a custom tiled shower ensuite, along with the convenience of a second-floor laundry room.

A new highlight of this design is the fully developed one-bedroom basement apartment, complete with its own living room, kitchen/dining area, full bath, and laundry. Thoughtfully planned, this space is ideal for extended family, guests, or as a rental suite — adding both flexibility and value to your home.