

Office

55 White Rose Drive, Suite 203
St. John’s, NL, A1A 5G9

Home Style: Bungalow

Emily Pl (Gables II)

The Gables II

Emily Pl (Gables II)

Introducing: The Gables II (Right Hand Side Unit)

Experience the convenience of modern single-level living with The Gables II—a thoughtfully designed bungalow duplex located in the highly sought-after Lawrence Pond Estates. Offering 1,122 sq. ft. of functional living space, this home is perfect for downsizers, first-time buyers, retirees, or anyone seeking a low-maintenance lifestyle without sacrificing comfort and style.


Stylish Exterior & Practical Design

The exterior of The Gables II combines contemporary design elements with everyday practicality, creating a welcoming home that feels both modern and timeless.

  • Modern Curb Appeal: Featuring a beautiful blend of vertical and horizontal siding that delivers a clean, contemporary appearance.
  • Slab-on-Grade Construction: Enjoy the ease of stair-free living with a layout designed for accessibility and long-term convenience.

Comfortable & Functional Living

Designed to maximize every square foot, The Gables II offers an efficient and well-balanced floor plan that feels open, bright, and inviting.

  • Open-Concept Living Area: The kitchen, dining, and living spaces flow seamlessly together, creating an ideal environment for both everyday living and entertaining.
  • Functional Kitchen & Dining Space: Enjoy ample cabinetry, efficient workspace, and direct connection to the main living area.
  • Private Primary Bedroom: The spacious primary suite features a walk-in closet and direct access to the bathroom.
  • Flexible Second Bedroom: Perfect for guests, a home office, hobby room, or visiting family.
  • Dedicated Laundry Room: Conveniently located and designed to keep daily tasks organized and out of sight.

Built for Easy Living

Whether you’re looking to simplify, downsize, or purchase your first home, The Gables II offers the perfect combination of comfort, convenience, and value. Designed with everyday living in mind, this home delivers modern finishes, efficient design, and the peace of mind that comes with brand-new construction.

& Emily Place Exterior Render Draft ()

The Gables III

Introducing: The Gables III

Experience a new standard of luxury with The Gables III—a stunning reimagining of the modern bungalow duplex. Located on a quiet cul-de-sac in the highly sought-after Lawrence Pond Estates, these homes are expertly designed for those who demand both high-end style and effortless, single-level living.


Executive Exterior & Enhanced Functionality

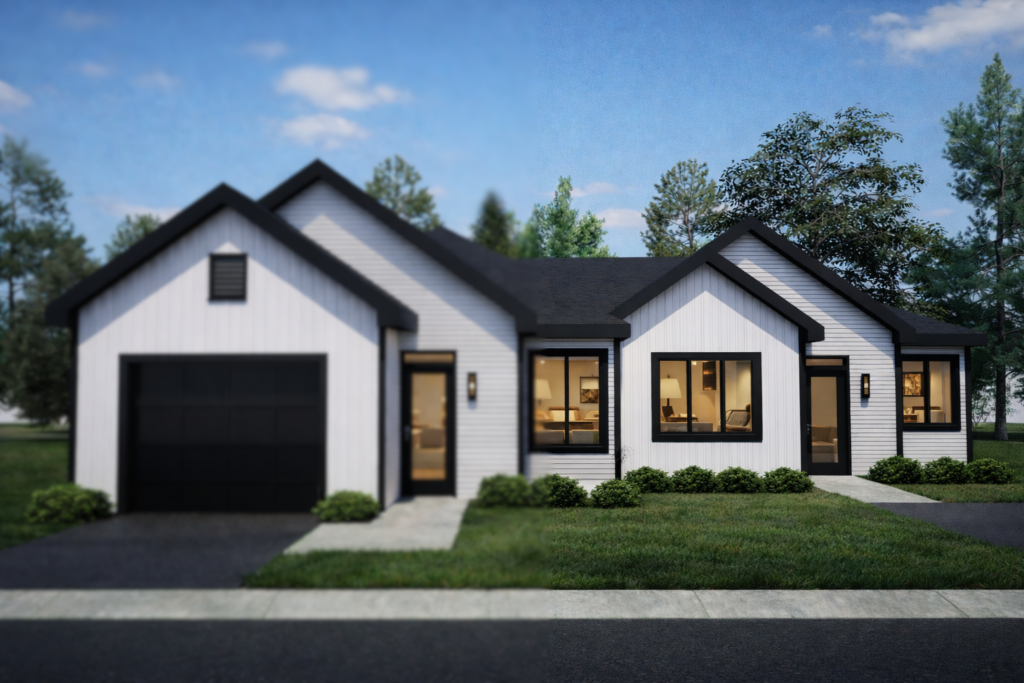
The exterior of The Gables III makes a bold statement with its striking modern aesthetic, blending contemporary lines with practical features.

  • Integrated Garage: Each unit features an attached garage, providing secure vehicle protection and valuable extra storage.
  • Enhanced Curb Appeal: The architectural design is defined by multiple roof peaks and a premium mix of vertical and horizontal vinyl siding in high-contrast white and black.
  • Turnkey Slab-on-Grade: Designed for a lifestyle without stairs, these homes offer permanent functionality and ease of access for retirees and downsizers alike.

Spacious & Sophisticated Living

Boasting an impressive 1,300 sq. ft. of living space (excluding garage), the interior offers a vast, airy environment perfectly suited for modern life.

  • Grand Open-Concept Area: The heart of the home is a massive Living Room that flows naturally into the kitchen and dining spaces.
  • Gourmet Kitchen & Dining: Host with ease in a kitchen featuring a large central island and dedicated Dining area
  • Executive Master Suite: A true private retreat, the master bedroom features a generous walk-in closet.
  • Premium Entry & Mudroom: A beautiful front porch opens into a functional home, plus a beautiful mudroom equipped with a bench and wall hooks, situated next to a dedicated Laundry room.

& Emily Place w Interior Details and Garden ()

The Gables I

HOT NEW RELEASE: The Gables at Lawrence Pond Estates

Introducing: 13 & 15 Emily Place (The Gables)

Be the first to secure your spot in The Gables, an exclusive collection of just 16 modern bungalow duplexes located on a quiet cul-de-sac in the heart of Conception Bay South. The Gables offers a turnkey, slab-on-grade lifestyle designed specifically for effortless living. Whether you are looking to downsize, retiring, or entering the market as a first-time buyer, this home provides high-end comfort without the stress of a bidding war.


Modern Architecture & Design

The Gables 1 features a striking contemporary exterior with crisp white vertical siding contrasted by bold black window frames and trim. This design blends modern aesthetics with the natural beauty of Lawrence Pond Estates.

Key Exterior Features:

  • Modern Slab-on-Grade Construction: No stairs required for entry, ensuring long-term accessibility.
  • Individual Driveways: Private paved parking for both 13 and 15 Emily Place.

Thoughtful Interior Layout

Inside, The Gables Option 1 maximizes every square inch with an intelligent open-concept floor plan.

  • Social Heart of the Home: A seamless flow between the spacious Living Room, central Dining area and Kitchen.
  • Master Retreat: A generous Master Bedroom featuring a dedicated Walk-In Closet (W.I.C.).
  • Versatile Second Bedroom: A bright second bedroom perfect for guests, a home office, or a hobby room.
  • Functional Essentials: Includes a full bathroom with tub/shower unit, a dedicated Pantry for kitchen organization, and a utility closet with stacked laundry hookups.

The Buchans Newfoundland Home Design

The Buchans

The Buchans

Named in honor of the resilient spirit of Central Newfoundland, The Buchans is a thoughtfully designed 1,280 sq. ft. slab-on-grade bungalow that balances modern efficiency with the timeless charm of a New Victorian home. This design pays homage to the historic company town founded in 1927, once a global leader in zinc, lead, and copper mining until 1984. For families like the Griffiths—whose history is rooted in the long commutes from Ship Harbour to work these mines—this home represents a “signature” transition from the rugged industrial past to a refined, single-level retreat.

The exterior features premium siding, a striking gabled roofline, and a welcoming recessed front porch. Inside, the heart of the home is an expansive open-concept living area, where the kitchen—complete with a central island and walk-in pantry—flows seamlessly into the dining and living spaces. The private primary suite serves as a true sanctuary, offering a spacious walk-in closet and a dedicated ensuite. With its practical layout and high-end finishes, The Buchans stands as a gateway to comfort, much like its namesake town serves as the gateway to the scenic Buchans Plateau

The Melrose x

The Melrose

This charming executive bungalow is part of our Executive Collection and offers a perfect blend of modern design and comfortable living. Featuring 3 spacious bedrooms and 2 well-appointed bathrooms, this home is ideal for families or those seeking a luxurious, low-maintenance lifestyle. 

The open concept living area seamlessly connects the living room, dining area, and elegant kitchen with a large pantry, creating an inviting space for both everyday living and entertaining. 

The master suite is a private retreat, complete with a spa-inspired ensuite bathroom that features a soaker tub and generous closet space. This bungalow provides an exceptional living experience with the added conveniences of a mudroom and dog shower.

birchwood fix

The Birchwood 

The Birchwood is the definitive bungalow for those seeking an elegant downsize or a sophisticated retirement retreat. This stunning two-bedroom home has been thoughtfully enhanced to include a luxurious primary ensuite, now featuring a deep soaker tub and a custom tile shower. The heart of the home boasts an expanded kitchen layout, complete with a dedicated walk-in pantry to satisfy all your storage and culinary needs. Designed for total convenience, The Birchwood offers seamless one-floor living with a full laundry room and an attached garage. For those requiring even more space, an optional fully developed basement provides a massive recreation room, an additional guest bedroom, and a full three-piece bathroom with ample storage. (This plan can also be completed as a slab on grade, as shown in the alternative plan on the main floor below)

the burlington main

The Burlington

The Burlington is our latest bungalow design and was inspired by the Clifden Woods Patio Homes, our exclusive development in Galway. Now offered as a spacious detached bungalow with an attached garage, this popular plan can be built in a location of your choice. Featuring 9 foot ceilings and open-concept spaces, this beautiful design is perfect for entertaining or watching the grandchildren. Coupled with your own selections and style, The Burlington creates a convenient and comfortable home for living into retirement.

the caribou

The Caribou

The Caribou is a bungalow that has used intentional design to create each room, allowing maximum quality for the square footage. The Caribou features an open-concept living area, a fully customizable kitchen (including the option to for larger island in the two-bedroom version), and a private primary bedroom. Ideal for downsizing, this convenient layout is easy to clean and maintain, so you can enjoy what truly matters to you.

the colinet

The Colinet

The Colinet is a smaller bungalow and suitable for most lots in the city. Through intentional design, we have maximized the convenience and practicality of every square foot. This design features two bedrooms on the main floor, including an ensuite and walk-in closet in the primary.

the newbay

The New Bay

The New Bay is a compact two-bedroom bungalow with the convenience of an in-house garage. Through the use of intentional design we have included quality footage that is perfect for small families or those looking to downsize. 

the parsons

The Parsons

The Parsons is a contemporary two bedroom, duplex bungalow design with an attached garage. With accessibility at the forefront of this design it is a great option for anyone looking for an accessible home, to downsize or for retirement living.